



$649,000
$649,000
For more information regarding the value of a property, please contact us for a free consultation.
4 Beds
2.5 Baths
2,586 SqFt
SOLD DATE : 11/20/2026
Key Details
Sold Price $649,000
Property Type Single Family Home
Sub Type Detached Single
Listing Status Sold
Purchase Type For Sale
Square Footage 2,586 sqft
Price per Sqft $250
Subdivision Oakhurst North
MLS Listing ID 12781382
Sold Date 11/20/26
Style Georgian
Bedrooms 4
Full Baths 2
Half Baths 1
HOA Fees $124/qua
Year Built 1995
Annual Tax Amount $12,914
Tax Year 2025
Lot Size 9,374 Sqft
Lot Dimensions 75X125
Property Sub-Type Detached Single
Property Description
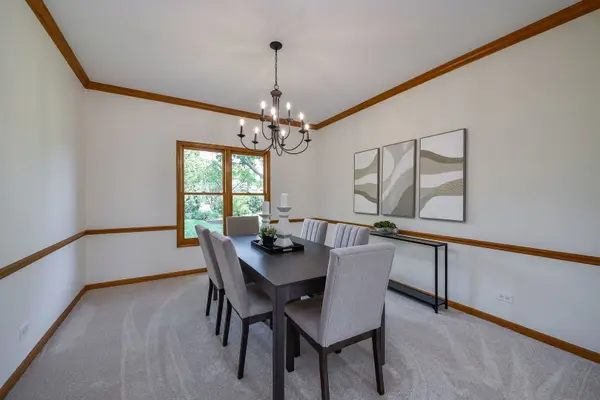
A Truly Special Oakhurst North Home! One of the first homes built in Oakhurst North, this immaculate original-owner residence has been meticulously maintained, thoughtfully updated, and lovingly cared for from day one. With an ideal floor plan, beautiful mature landscaping, and an impressive list of recent improvements, this is truly a turnkey home ready for its next family. The main level offers a spacious kitchen with granite countertops and stainless-steel appliances, opening directly to the vaulted family room where a beautiful bay window overlooks the mature, park-like setting. A private main-level office provides the perfect space for working from home, while the spacious primary suite features a generous walk-in closet. The home's bathrooms have all been completely remodeled down to the studs and finished with custom cabinetry, tile, and granite counters. The finished basement adds exceptional living space along with a large storage area. Recent improvements include: 2026: Paint: majority of the main level, all bathrooms, primary and one secondary bedroom, and entire basement freshly painted; new Whirlpool refrigerator; all-new carpeting throughout the main level; new ceiling fans in the family room and primary bedroom plus new dining room chandelier; and brick walkway and front entry stairs reset and re-sanded. 2025: New Trane furnace and air conditioner; new 50-gallon water heater; new mailbox; new water softener; upgraded smoke and CO2 detectors; two replaced sump pumps, including one with battery backup; and new exterior sewer cleanout in the yard. 2019: New architectural shingle roof; three new skylights with manual venting; and new asphalt driveway. Step outside to the private deck and take in the expansive, park-like lot-an inviting setting for morning coffee, summer gatherings, or an evening glass of wine. The thoughtful updates, exceptional maintenance, and beautiful setting make this home truly move-in ready. Located in award-winning District 204 schools and conveniently close to commuter train, restaurants, shopping, and everyday amenities. Oakhurst North residents also enjoy the neighborhood Sportscore, complete with a pool and clubhouse, sand volleyball, tennis, pickleball, and basketball; all included with the quarterly assessments. Original-owner pride, extensive updates, an exceptional lot, and a wonderful neighborhood lifestyle...make this Oakhurst North home the ONE you've been waiting for!
Location
State IL
County Dupage
Area Aurora / Eola
Rooms
Basement Partially Finished, Crawl Space, Partial
Interior
Interior Features Vaulted Ceiling(s), Built-in Features, Walk-In Closet(s), High Ceilings
Heating Gas, Forced Air
Cooling Central Air
Flooring Hardwood
Fireplaces Number 1
Fireplaces Type Gas Log
Equipment Water-Softener Owned, TV-Cable, TV Antenna, Security System, CO Detectors, Ceiling Fan(s), Sump Pump, Backup Sump Pump;
Fireplace Y
Appliance Range, Microwave, Dishwasher, Refrigerator, Washer, Dryer, Disposal, Stainless Steel Appliance(s), Water Softener Owned, Humidifier
Laundry Main Level, Gas Dryer Hookup
Exterior
Garage Spaces 2.0
Community Features Clubhouse, Park, Pool, Tennis Court(s), Lake, Curbs, Sidewalks, Street Lights, Street Paved
Roof Type Asphalt
Building
Lot Description Landscaped
Building Description Vinyl Siding,Brick, No
Sewer Public Sewer
Water Public
Level or Stories 2 Stories
Structure Type Vinyl Siding,Brick
New Construction false
Schools
Elementary Schools Young Elementary School
Middle Schools Granger Middle School
High Schools Metea Valley High School
School District 204 , 204, 204
Others
HOA Fee Include Insurance,Clubhouse,Pool,Other
Ownership Fee Simple w/ HO Assn.
Special Listing Condition None
Read Less Info
Want to know what your home might be worth? Contact us for a FREE valuation!

Our team is ready to help you sell your home for the highest possible price ASAP

© 2026 Listings courtesy of MRED as distributed by MLS GRID. All Rights Reserved.
Bought with Chayanta Spaniol of Key Collective
Nearby Locations

"My job is to find and attract mastery-based agents to the office, protect the culture, and make sure everyone is happy! "