




$1,300,000
$1,349,000
3.6%For more information regarding the value of a property, please contact us for a free consultation.
5 Beds
4.5 Baths
3,900 SqFt
SOLD DATE : 11/20/2026
Key Details
Sold Price $1,300,000
Property Type Single Family Home
Sub Type Detached Single
Listing Status Sold
Purchase Type For Sale
Square Footage 3,900 sqft
Price per Sqft $333
MLS Listing ID 12758957
Sold Date 11/20/26
Bedrooms 5
Full Baths 4
Half Baths 1
Year Built 2001
Annual Tax Amount $23,137
Tax Year 2024
Lot Dimensions 72x162
Property Sub-Type Detached Single
Property Description
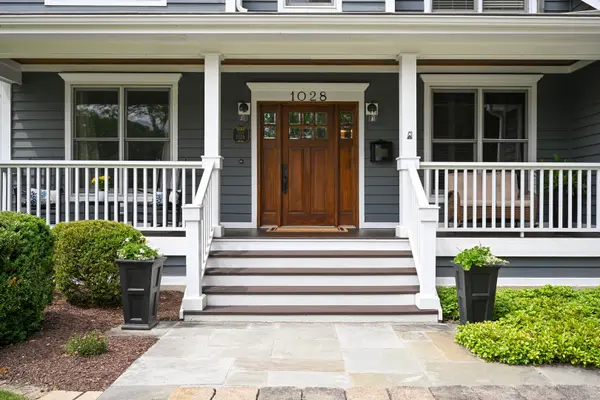
LUXURY FAMILY LIVING IN HIGHLY DESIRED BEN FRANKLIN ELEMENTARY! Nestled on a cul-de-sac in a kid friendly, walk to town neighborhood, this nearly 4,000 sq. ft. home with timeless curb appeal and a welcoming front porch offers 4 bedrooms, 4.1 baths, 1st floor office, custom details and plentiful storage throughout. The grand foyer with 20 foot ceiling opens to a bright office and charming, designer styled living room with fireplace leading to the formal dining room. Pocket doors open to an entertainer's bar area. The heart of the home is the family sized custom kitchen featuring quartz counters and eating area that flows into the inviting family room with a second fireplace and custom built ins. The generously sized mudroom with countertop utility sink and a powder room complete the main level. Ascend to the primary sanctuary offering two customized walk in closets, an additional office/sitting area and spa like ensuite bathroom. The second floor also features a large thoughtfully designed laundry room and three spacious bedrooms with customized closets - one bedroom with an ensuite bathroom as well as a hall bath. The finished basement provides a recreation area, finished storage room w/refrigerator as well as an unfinished storage area, a fifth bedroom (currently an exercise room) and a full bath. Just off the kitchen and bar area, step outside to your private outdoor oasis featuring a new patio, lush landscaping and an integrated Sonos sound system for seamless indoor/outdoor audio. The oversized two and a half car garage features a professional concrete floor and plenty of room for storage. Roof 2019, New back patio, New garage doors, New concrete garage floor coating, New washer/dryer, New refrigerator, 2025 Full Chimney Maintenance. This meticulously maintained home is a rare find that gives you all the space you want in a location you'll love with Glen Oak Country Club views!
Location
State IL
County Dupage
Area Glen Ellyn
Rooms
Basement Finished, Egress Window, Rec/Family Area, Storage Space, Full
Interior
Interior Features Dry Bar, Built-in Features, Walk-In Closet(s), Bookcases, Separate Dining Room, Quartz Counters
Heating Gas
Cooling Central Air, Zoned
Flooring Hardwood, Carpet
Fireplaces Number 2
Fireplaces Type Wood Burning, Gas Log, Gas Starter
Fireplace Y
Laundry Upper Level, Gas Dryer Hookup, Sink
Exterior
Garage Spaces 2.0
Community Features Sidewalks, Street Lights
Roof Type Asphalt
Building
Lot Description Cul-De-Sac, Landscaped, Mature Trees, Level
Building Description Cedar, No
Sewer Public Sewer
Water Lake Michigan
Level or Stories 2 Stories
Structure Type Cedar
New Construction false
Schools
Elementary Schools Ben Franklin Elementary School
Middle Schools Hadley Junior High School
High Schools Glenbard West High School
School District 41 , 41, 87
Others
HOA Fee Include None
Ownership Fee Simple
Special Listing Condition None
Read Less Info
Want to know what your home might be worth? Contact us for a FREE valuation!

Our team is ready to help you sell your home for the highest possible price ASAP

© 2026 Listings courtesy of MRED as distributed by MLS GRID. All Rights Reserved.
Bought with Cheryl Adams of Coldwell Banker Real Estate Group
Nearby Locations

"My job is to find and attract mastery-based agents to the office, protect the culture, and make sure everyone is happy! "