




$505,000
$500,000
1.0%For more information regarding the value of a property, please contact us for a free consultation.
5 Beds
2.5 Baths
2,800 SqFt
SOLD DATE : 11/20/2026
Key Details
Sold Price $505,000
Property Type Single Family Home
Sub Type Detached Single
Listing Status Sold
Purchase Type For Sale
Square Footage 2,800 sqft
Price per Sqft $180
Subdivision Newport Cove
MLS Listing ID 12791119
Sold Date 11/20/26
Bedrooms 5
Full Baths 2
Half Baths 1
Year Built 1990
Annual Tax Amount $8,986
Tax Year 2025
Lot Size 9,975 Sqft
Lot Dimensions 10000
Property Sub-Type Detached Single
Property Description
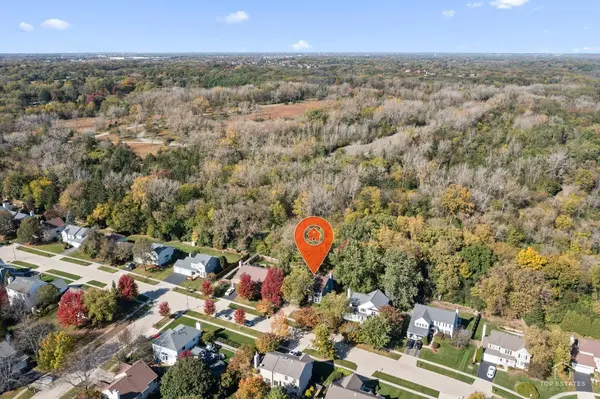
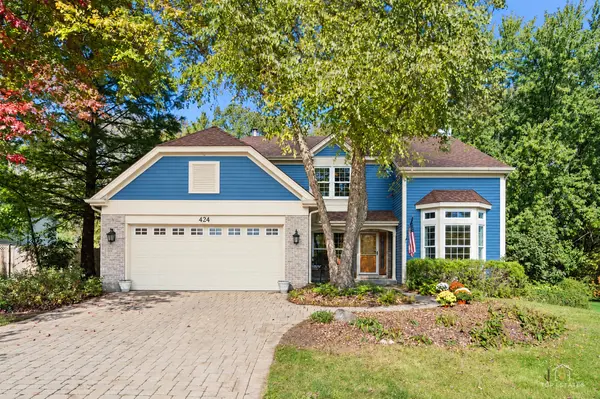
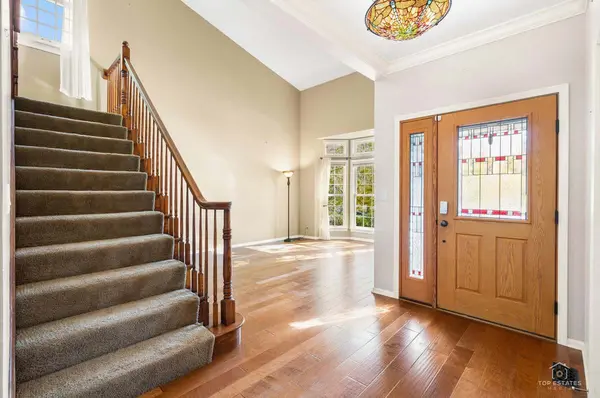
Welcome to this beautiful 5-bedroom, two-story home in the sought-after Newport Cove subdivision of Carpentersville, located within School District 300 and H.D. Jacobs High School boundaries! Backing directly to Raceway Woods Forest Preserve, this exceptional home offers picturesque wooded surroundings, mature trees, and beautiful landscaping for a peaceful and private setting. A dramatic two-story entryway welcomes you inside, showcasing hardwood flooring, a beautiful oak staircase, and abundant natural light from the expansive bay window. The main level features a private office with French doors and decorative wainscoting, along with a spacious dining room with a formal fireplace and elegant arched windows. The open layout flows into the family room, highlighted by a stunning floor-to-ceiling stone fireplace, vaulted wood-plank ceilings, and large windows overlooking the backyard. The kitchen boasts American Cherry cabinetry with crown molding, granite countertops, stainless steel appliances, a center island, and a butler's pantry with a built-in beverage refrigerator and mini sink, perfect for entertaining. A convenient first-floor laundry room with cabinetry completes the main level. Upstairs, the spacious primary suite features vaulted ceilings, a walk-in closet with custom shelving, and a beautifully appointed bathroom with double sinks, granite countertops, and an expansive tiled walk-in shower. Three additional bedrooms complete the second level, offering comfortable accommodations and flexible living options. The finished basement provides exceptional additional living space, including a spacious recreation area, fifth bedroom, and bonus room with a utility sink area, ideal for hobbies, entertaining, or additional storage. Step outside to enjoy the beautifully landscaped backyard, featuring a spacious cedar deck rebuilt in 2023, a new cedar fence installed in 2025, and a charming fire pit and waterfall with pond feature, creating an inviting outdoor retreat surrounded by mature trees and the scenic backdrop of Raceway Woods Forest Preserve. Additional improvements include siding and gutters replaced in 2018. Conveniently located near Huffman Park, the Fox River, and the Randall Road shopping and dining corridor, with easy access to Route 31 and Main Street, this home combines impressive architectural details, versatile living spaces, and beautiful natural surroundings in a desirable Carpentersville location.
Location
State IL
County Kane
Area Carpentersville
Rooms
Basement Finished, Full
Interior
Interior Features Cathedral Ceiling(s), Walk-In Closet(s), Granite Counters
Heating Gas, Forced Air
Cooling Central Air
Flooring Hardwood
Fireplaces Number 2
Fireplaces Type Gas Log, Gas Starter
Equipment Sump Pump, Sprinkler-Lawn
Fireplace Y
Appliance Range, Microwave, Dishwasher, Refrigerator, Washer, Dryer, Stainless Steel Appliance(s), Humidifier
Laundry Main Level, In Unit
Exterior
Garage Spaces 2.0
Community Features Curbs, Sidewalks, Street Lights, Street Paved
Roof Type Asphalt
Building
Building Description Vinyl Siding,Brick, No
Sewer Public Sewer
Water Public
Level or Stories 2 Stories
Structure Type Vinyl Siding,Brick
New Construction false
Schools
Elementary Schools Dundee Highlands Elementary Scho
Middle Schools Dundee Middle School
High Schools H D Jacobs High School
School District 300 , 300, 300
Others
HOA Fee Include None
Ownership Fee Simple
Special Listing Condition None
Read Less Info
Want to know what your home might be worth? Contact us for a FREE valuation!

Our team is ready to help you sell your home for the highest possible price ASAP

© 2026 Listings courtesy of MRED as distributed by MLS GRID. All Rights Reserved.
Bought with Marek Swierk of Alpha Network Realty Advisors Inc
Nearby Locations

"My job is to find and attract mastery-based agents to the office, protect the culture, and make sure everyone is happy! "