




$1,949,500
$1,949,500
For more information regarding the value of a property, please contact us for a free consultation.
4 Beds
3.5 Baths
3,800 SqFt
SOLD DATE : 11/20/2026
Key Details
Sold Price $1,949,500
Property Type Single Family Home
Sub Type Detached Single
Listing Status Sold
Purchase Type For Sale
Square Footage 3,800 sqft
Price per Sqft $513
MLS Listing ID 12768858
Sold Date 11/20/26
Bedrooms 4
Full Baths 3
Half Baths 1
Year Built 1999
Annual Tax Amount $23,838
Tax Year 2025
Lot Size 1,934 Sqft
Lot Dimensions 24X80
Property Sub-Type Detached Single
Property Description
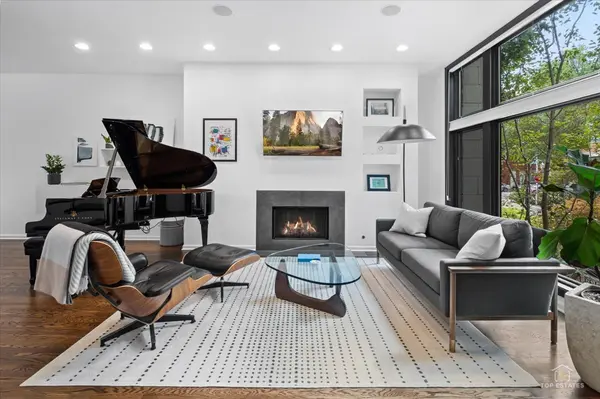
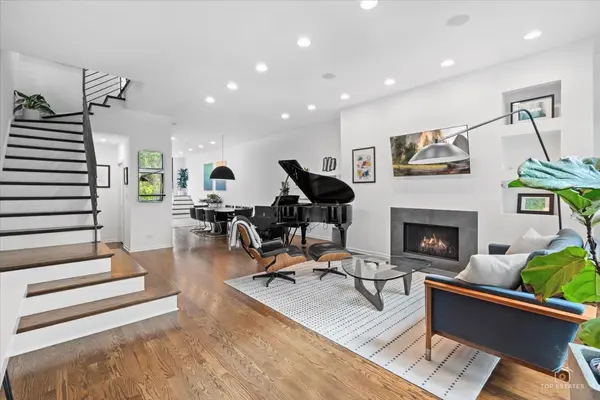
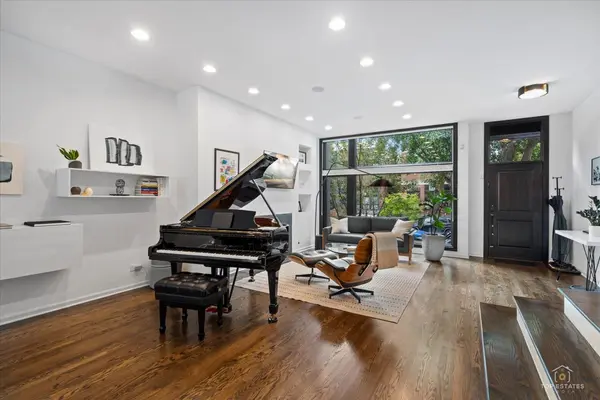
Phenomenal location in the heart of Bucktown! This light-filled, south-facing single family home was extensively and thoughtfully remodeled in 2017 and has since been meticulously updated, making it truly move-in ready. Recent improvements include a new roof, furnace and water heater (2025), new hardwood floors on the main level with hardwood refinished throughout, new skylights, tuckpointing and weatherproof sealing, a redone lower level bath and half bath, a new mini-split AC in the office, plus new kitchen appliances and custom window treatments (2024). The main level features a great open floor plan with a contemporary kitchen and desk area, and there is no wasted space. The dramatic master suite offers floor-to-ceiling windows, a walk-in closet and a luxurious bath with built-ins, skylight, separate oversized shower and soaking tub. Two additional bedrooms on this level, along with new decking on the upstairs terrace. The top floor office/den leads to a private urban oasis with custom lighting, landscaping and views of downtown, perfect for entertaining! Large lower level family room, laundry room and guest suite. Incredible storage throughout, plus a two-car attached garage with plenty of extra room. Walk to the best of Bucktown!
Location
State IL
County Cook
Area Chi - West Town
Rooms
Basement Finished, Full, Daylight
Interior
Heating Gas, Forced Air
Cooling Central Air
Flooring Hardwood
Fireplaces Number 2
Fireplaces Type Gas Log, Gas Starter, Ventless
Equipment Security System, Ceiling Fan(s), Sump Pump, Backup Sump Pump;
Fireplace Y
Appliance Range, Microwave, Dishwasher, Refrigerator, High End Refrigerator, Freezer, Washer, Dryer, Disposal
Exterior
Exterior Feature Roof Deck
Garage Spaces 2.0
Building
Building Description Limestone, No
Sewer Public Sewer
Water Lake Michigan
Level or Stories 3 Stories
Structure Type Limestone
New Construction false
Schools
Elementary Schools Burr Elementary School
Middle Schools Drummond Montessori Magnet
High Schools Wells Community Academy Senior H
School District 299 , 299, 299
Others
HOA Fee Include None
Ownership Fee Simple
Special Listing Condition None
Read Less Info
Want to know what your home might be worth? Contact us for a FREE valuation!

Our team is ready to help you sell your home for the highest possible price ASAP

© 2026 Listings courtesy of MRED as distributed by MLS GRID. All Rights Reserved.
Bought with Dennis Huyck of Keller Williams ONEChicago
Nearby Locations

"My job is to find and attract mastery-based agents to the office, protect the culture, and make sure everyone is happy! "