




$950,000
$999,999
5.0%For more information regarding the value of a property, please contact us for a free consultation.
6 Beds
5.5 Baths
6,653 SqFt
SOLD DATE : 11/20/2026
Key Details
Sold Price $950,000
Property Type Single Family Home
Sub Type Detached Single
Listing Status Sold
Purchase Type For Sale
Square Footage 6,653 sqft
Price per Sqft $142
Subdivision Linton Hills
MLS Listing ID 12757036
Sold Date 11/20/26
Bedrooms 6
Full Baths 4
Half Baths 3
Year Built 1988
Annual Tax Amount $13,258
Tax Year 2025
Lot Size 1.480 Acres
Lot Dimensions 179x178x404x41x284
Property Sub-Type Detached Single
Property Description
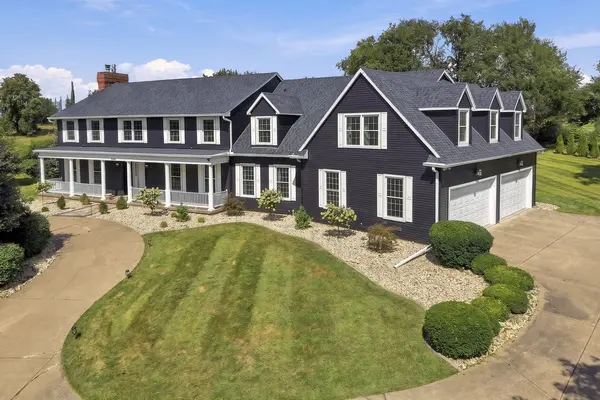
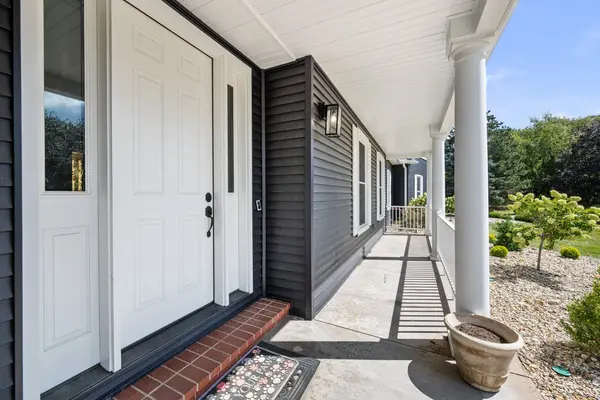
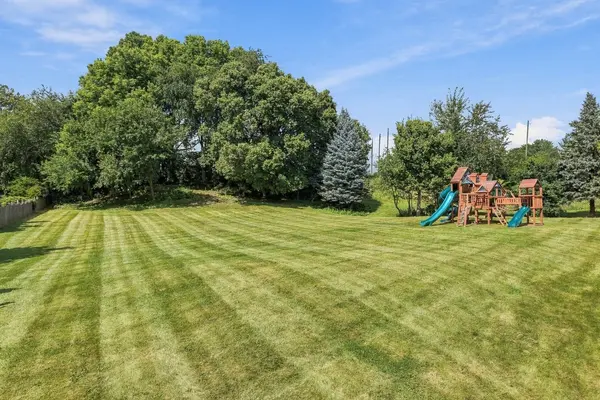
Welcome to an exceptional estate in Bettendorf's desirable Linton Hills Subdivision, conveniently located within walking distance of Riverdale Heights Elementary School. Positioned on a beautifully landscaped 1.48 acre double lot, this remarkable residence offers over 9,000 finished sq. ft. with 6 bedrooms, 7 bathrooms , a 4 car garage , and an impressive inground pool. The private circle drive creates a grand arrival, leading into a striking entry with a grand open staircase. The immaculate kitchen features an island with stainless steel appliances, breakfast bar, coffee bar, and a large walk in pantry. Just off the kitchen is the beautiful solarium overlooking the property. A spacious laundry room with 2 washer and dryers that stay add even more functionality. The expansive primary suite is a retreat of its own with double walk in closets and a temperature controlled room perfect for a nursery, private office, or exercise space . The stunning primary bath features marble flooring, a soaking tub, and glass enclosed shower with dual shower heads. Double staircases up and leading to the basement make it even more convenient. The lower walk out basement is made for entertaining with a second kitchen and large recreation/gathering room. The large basement TV stays with the home. Outside, enjoy your own retreat with a deck overlooking the inground pool, expansive yard, and professionally landscaped grounds. A year old swing set also stays that was professionally installed. Additional highlights include new vinyl siding and windows in 2025, new doors and sliders, a newer roof 2020, newer water heater, 3 HVAC systems, and abundant living and storage space throughout. With so much to enjoy both inside and out, this is a home that truly stands apart.
Location
State IA
County Scott
Area Bettendorf
Rooms
Basement Finished, Full, Walk-Out Access
Interior
Interior Features Vaulted Ceiling(s), Wet Bar
Heating Gas, Forced Air, Sep Heating Systems - 2+
Cooling Central Air, Zoned
Fireplaces Number 2
Fireplaces Type Wood Burning, Electric, Gas Log
Equipment Security System, Ceiling Fan(s), Sump Pump, Security Cameras, Water Heater-Gas
Fireplace Y
Appliance Range, Microwave, Dishwasher, Refrigerator, Washer, Dryer, Disposal
Laundry Laundry Chute, Sink
Exterior
Garage Spaces 4.0
Pool In Ground
Utilities Available Cable Available
Roof Type Asphalt
Building
Lot Description Wooded, Level
Sewer Public Sewer
Water Public
Level or Stories 2 Stories
Structure Type Vinyl Siding,Frame
New Construction false
Schools
School District 5250 , 5250, 5250
Others
HOA Fee Include None
Ownership Fee Simple
Special Listing Condition None
Read Less Info
Want to know what your home might be worth? Contact us for a FREE valuation!

Our team is ready to help you sell your home for the highest possible price ASAP

© 2026 Listings courtesy of MRED as distributed by MLS GRID. All Rights Reserved.
Bought with Amy Laing of Ruhl&Ruhl REALTORS Bettendorf
Nearby Locations

"My job is to find and attract mastery-based agents to the office, protect the culture, and make sure everyone is happy! "