


$720,000
$725,000
0.7%For more information regarding the value of a property, please contact us for a free consultation.
4 Beds
3.5 Baths
2,706 SqFt
SOLD DATE : 11/20/2026
Key Details
Sold Price $720,000
Property Type Single Family Home
Sub Type Detached Single
Listing Status Sold
Purchase Type For Sale
Square Footage 2,706 sqft
Price per Sqft $266
Subdivision Prairie Trails
MLS Listing ID 12755113
Sold Date 11/20/26
Style Georgian
Bedrooms 4
Full Baths 3
Half Baths 1
Year Built 1998
Annual Tax Amount $12,431
Tax Year 2025
Lot Size 0.390 Acres
Lot Dimensions 87x144x123x131
Property Sub-Type Detached Single
Property Description
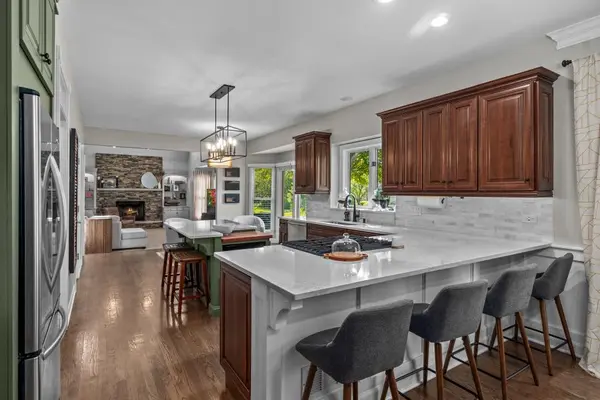
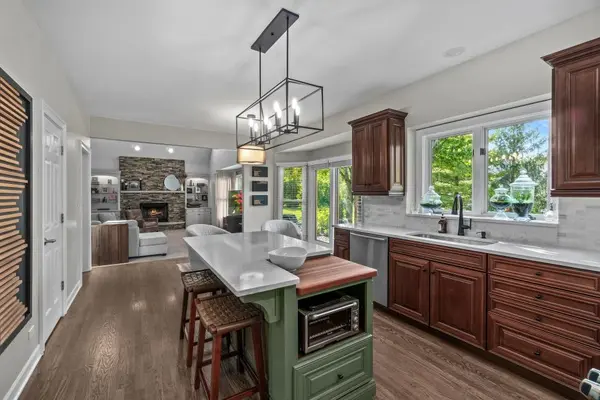
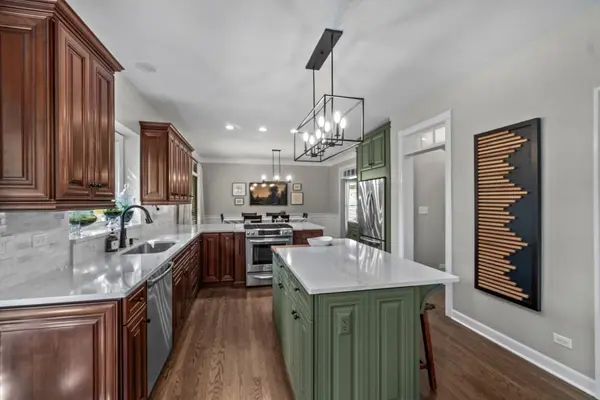
Welcome to this beautifully maintained 4-bedroom, 3.1-bath home in desirable Prairie Trails. Pride of ownership shines throughout, with spacious rooms and a thoughtfully designed floor plan offering plenty of space for everyday living and entertaining. The first floor features beautiful hardwood floors, crown moldings, transoms, and wainscoting, adding timeless character and elegance. The kitchen features cherry cabinets, quartz countertops, stainless steel appliances, a pantry, and an open layout to the dining room. Upstairs, the primary bedroom has a walk in closet, luxury bath with steam shower, dual vanity, soaker tub and heated floors. The hall bath also features heated floors for year-round comfort. The finished basement features a full bath, recreation room, and wet bar, providing an ideal space for relaxing or hosting guests. Outside, the backyard boasts a beautiful patio perfect for outdoor dining and gatherings. The epoxied garage floor adds durability and style. Conveniently located near schools, shopping, and I-88, this move-in-ready home combines comfort, functionality, and timeless appeal. Third car garage could be added.
Location
State IL
County Kane
Area Batavia
Rooms
Basement Finished, Full
Interior
Interior Features Wet Bar, Walk-In Closet(s), Bookcases, Special Millwork
Heating Gas, Forced Air
Cooling Central Air
Flooring Hardwood
Fireplaces Number 1
Fireplaces Type Wood Burning, Gas Starter
Equipment Water-Softener Owned, CO Detectors, Ceiling Fan(s), Sump Pump, Sprinkler-Lawn, Water Heater-Gas
Fireplace Y
Appliance Range, Microwave, Dishwasher, Refrigerator, Bar Fridge, Washer, Dryer, Disposal, Humidifier
Exterior
Garage Spaces 2.0
Community Features Curbs, Sidewalks, Street Lights, Street Paved
Roof Type Asphalt
Building
Building Description Brick,Cedar, No
Sewer Public Sewer
Water Public
Level or Stories 2 Stories
Structure Type Brick,Cedar
New Construction false
Schools
Elementary Schools Hoover Wood Elementary School
Middle Schools Sam Rotolo Middle School Of Bat
High Schools Batavia Sr High School
School District 101 , 101, 101
Others
HOA Fee Include None
Ownership Fee Simple
Special Listing Condition None
Read Less Info
Want to know what your home might be worth? Contact us for a FREE valuation!

Our team is ready to help you sell your home for the highest possible price ASAP

© 2026 Listings courtesy of MRED as distributed by MLS GRID. All Rights Reserved.
Bought with Megan Reno of Baird & Warner Fox Valley-Geneva
Nearby Locations

"My job is to find and attract mastery-based agents to the office, protect the culture, and make sure everyone is happy! "