





$415,000
$419,900
1.2%For more information regarding the value of a property, please contact us for a free consultation.
3 Beds
2.5 Baths
2,400 SqFt
SOLD DATE : 11/20/2026
Key Details
Sold Price $415,000
Property Type Single Family Home
Sub Type Detached Single
Listing Status Sold
Purchase Type For Sale
Square Footage 2,400 sqft
Price per Sqft $172
Subdivision Fox Trails
MLS Listing ID 12763911
Sold Date 11/20/26
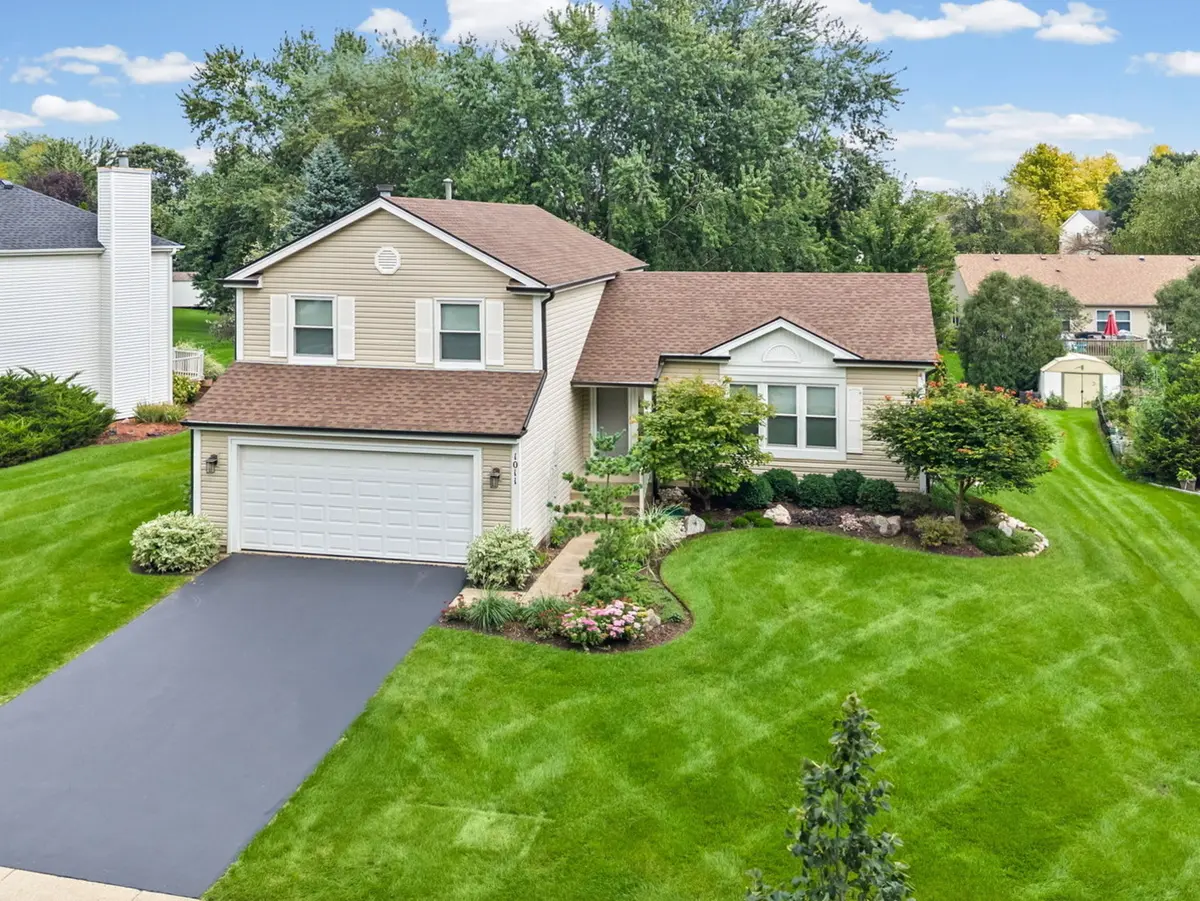
Style Split Level
Bedrooms 3
Full Baths 2
Half Baths 1
Year Built 1990
Annual Tax Amount $4,264
Tax Year 2025
Lot Size 10,567 Sqft
Lot Dimensions 147X89X145X61
Property Sub-Type Detached Single
Property Description
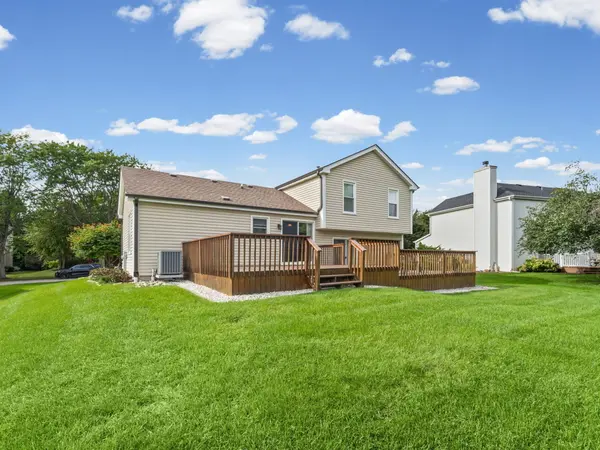
Exceptionally Well-Maintained, Impeccably Cared for and Truly Move-in Ready! Dramatic Volume Ceiling on Main Level and Primary Bedroom, while the Updated Kitchen with "Cambria" Quartz Countertops, Cherrywood Cabinets, Stainless Steel Appliances and Wide Plank Luxury Vinyl Flooring.Spacious Family Room with Fireplace,Berber Carpet That Opens to Deck,adjacent Laundry room,Powder room & Pantry with Garage access.Major Updates Completed in 2023-2024 include HVAC system, Water Heater, Roof,Gutters and Downspouts.Enjoy convenient access to Fox Trails, Nearby Parks,Scenic Paths and Fishing Pond.
Location
State IL
County Mchenry
Area Cary / Oakwood Hills / Trout Valley
Rooms
Basement Finished, Crawl Space, Partial
Interior
Interior Features Vaulted Ceiling(s), Cathedral Ceiling(s)
Heating Gas
Cooling Central Air
Fireplaces Number 1
Fireplaces Type Wood Burning, Gas Starter
Equipment Water-Softener Owned, Ceiling Fan(s), Sump Pump, Water Heater-Gas
Fireplace Y
Appliance Range, Microwave, Dishwasher, Refrigerator, Washer, Dryer, Disposal, Stainless Steel Appliance(s), Water Softener, Water Softener Owned
Laundry Gas Dryer Hookup
Exterior
Garage Spaces 2.0
Community Features Park, Curbs, Sidewalks, Street Lights, Street Paved
Roof Type Asphalt
Building
Lot Description Level
Building Description Vinyl Siding, No
Sewer Public Sewer
Water Public
Level or Stories Split Level w/ Sub
Structure Type Vinyl Siding
New Construction false
Schools
Elementary Schools Eastview Elementary School
Middle Schools Algonquin Middle School
High Schools Dundee-Crown High School
School District 300 , 300, 300
Others
HOA Fee Include None
Ownership Fee Simple
Special Listing Condition None
Read Less Info
Want to know what your home might be worth? Contact us for a FREE valuation!

Our team is ready to help you sell your home for the highest possible price ASAP

© 2026 Listings courtesy of MRED as distributed by MLS GRID. All Rights Reserved.
Bought with Catherine Farb of Royal Family Real Estate
Nearby Locations

"My job is to find and attract mastery-based agents to the office, protect the culture, and make sure everyone is happy! "