





$141,500
$154,500
8.4%For more information regarding the value of a property, please contact us for a free consultation.
4 Beds
2 Baths
1,056 SqFt
SOLD DATE : 11/20/2026
Key Details
Sold Price $141,500
Property Type Single Family Home
Sub Type Detached Single
Listing Status Sold
Purchase Type For Sale
Square Footage 1,056 sqft
Price per Sqft $133
MLS Listing ID 12729711
Sold Date 11/20/26
Bedrooms 4
Full Baths 2
Year Built 1982
Annual Tax Amount $3,908
Tax Year 2025
Lot Size 0.330 Acres
Lot Dimensions 220X260X165
Property Sub-Type Detached Single
Property Description
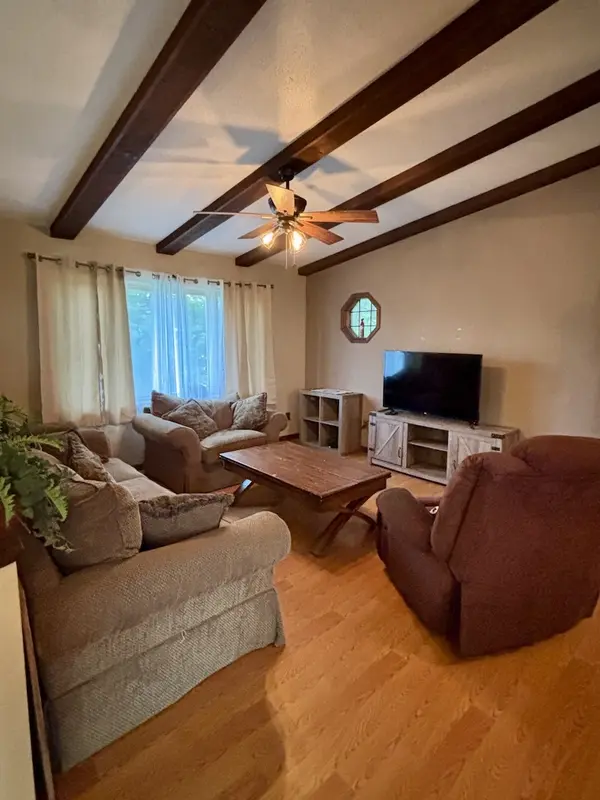
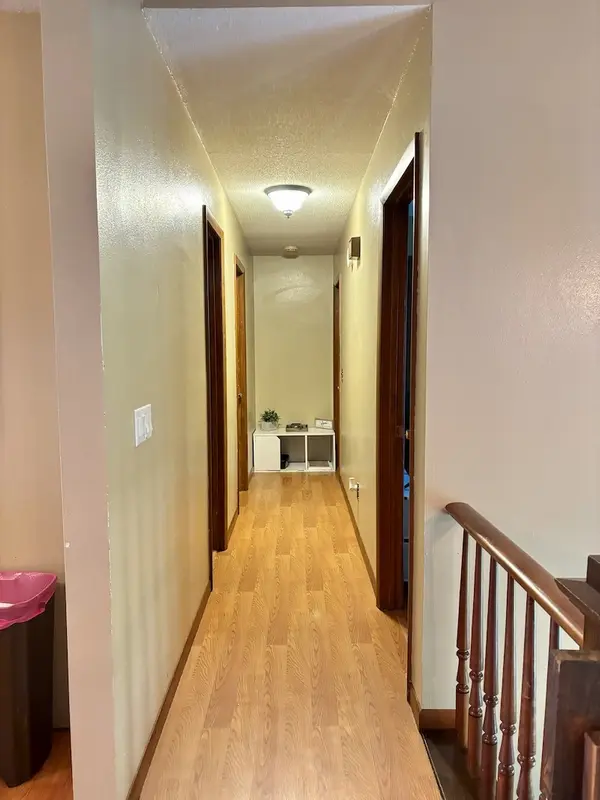
Welcome to 112 Cherry Street! This spacious 4-bedroom, 2-bath home offers an open and flexible floor plan with comfortable living space on both levels. The main level features an open living room, dining area, and kitchenette/wet bar area, while the lower walk-out level offers a large eat-in kitchen with oak cabinetry and island, dining area, and family room. The lower level also includes a bedroom and a generously sized 7' x 14' walk-in closet. Step outside and enjoy the peaceful setting this property has to offer. The large backyard is surrounded by mature trees, creating a private and relaxing space with plenty of room to enjoy the outdoors. A rear deck and covered patio provide additional areas for entertaining, relaxing, or enjoying the backyard, while a storage shed offers a convenient place for outdoor equipment and belongings. The property also features a 2-car attached garage, additional carport, and convenient storage areas throughout the home and garage. With its versatile layout, walk-out lower level, generous outdoor space, mature trees, and multiple parking options, this home offers plenty of room to spread out and make it your own. Conveniently located in Carthage, this property is worth a look!
Location
State IL
County Hancock
Area Carthage
Rooms
Basement Finished, Walk-Out Access
Interior
Interior Features Wet Bar
Heating Electric
Cooling Central Air
Equipment Ceiling Fan(s), Sump Pump, Water-Softener Owned, Water Heater-Electric
Fireplace N
Appliance Range, Microwave, Dishwasher, Refrigerator, Disposal
Exterior
Garage Spaces 2.0
Roof Type Asphalt
Building
Lot Description Landscaped
Building Description Stone,Wood Siding, No
Sewer Community Sewer
Water Public
Level or Stories Split Level
Structure Type Stone,Wood Siding
New Construction false
Schools
Elementary Schools Carthage Elementary School
High Schools Illini West High School
School District 317 , 317, 307
Others
HOA Fee Include None
Ownership Fee Simple
Special Listing Condition None
Read Less Info
Want to know what your home might be worth? Contact us for a FREE valuation!

Our team is ready to help you sell your home for the highest possible price ASAP

© 2026 Listings courtesy of MRED as distributed by MLS GRID. All Rights Reserved.
Bought with Rebecca Seigfreid of Brenda Young Real Estate
Nearby Locations

"My job is to find and attract mastery-based agents to the office, protect the culture, and make sure everyone is happy! "