



$565,000
$540,000
4.6%For more information regarding the value of a property, please contact us for a free consultation.
3 Beds
2 Baths
1,800 SqFt
SOLD DATE : 10/05/2026
Key Details
Sold Price $565,000
Property Type Single Family Home
Sub Type Detached Single
Listing Status Sold
Purchase Type For Sale
Square Footage 1,800 sqft
Price per Sqft $313
MLS Listing ID 12749417
Sold Date 10/05/26
Style Split Level
Bedrooms 3
Full Baths 2
Year Built 1967
Annual Tax Amount $5,288
Tax Year 2025
Lot Dimensions 66x133
Property Sub-Type Detached Single
Property Description
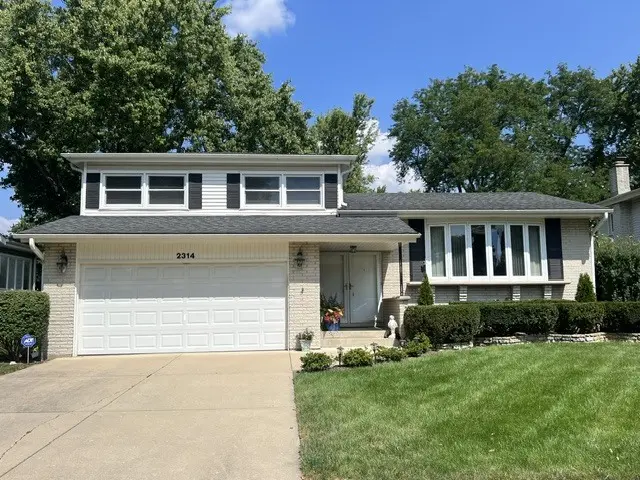
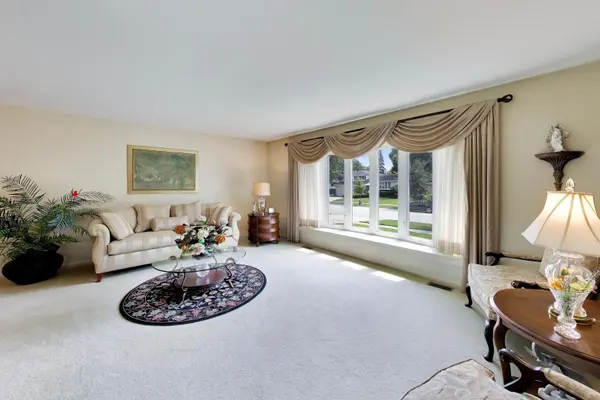
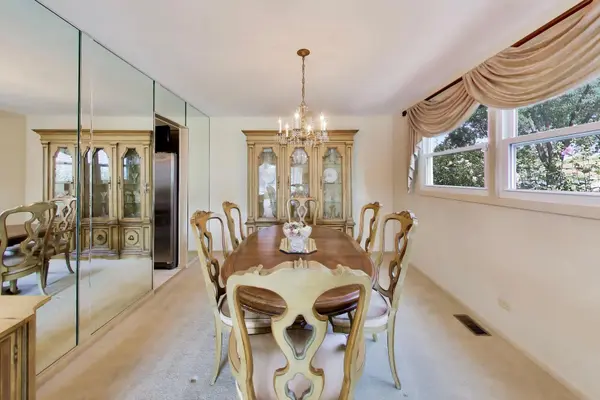
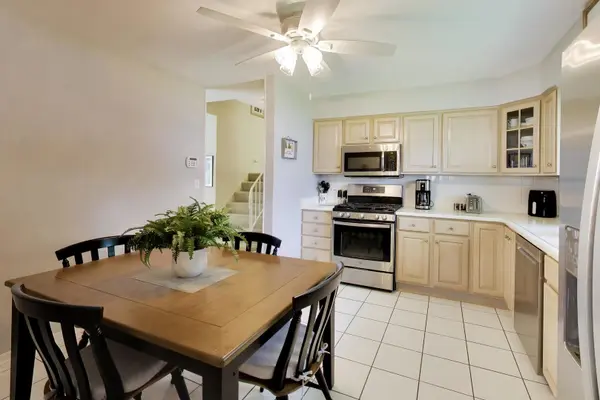
It's not easy for this owner to leave her wonderful home of 59 years! You can tell this home has been truly loved. Every corner seems to hold a story, meticulously maintained over the years w/pride in ownership evident from the lovely curb appeal to the big-ticket items including roof, gutters, downspouts, ALL windows, appliances, furnace & A/C replaced over the last 10-15 years. Lots of natural light throughout & a large bay window anchors the main living area. Eat-in kitchen plenty big enough for decent-size table & chairs, bedrooms all have good closet space, two full bathrooms, lower level family room has slider leading to cement patio & wide, open yard w/shed. Such great family memories were had in the sub-level, finished basement (think holiday lights hanging from the bar) which can double as a 2nd family room w/plenty of storage spaces. Walk to elementary, middle, high school & parks from this prime location in Arlington Heights. Needs some cosmetic updates but very clean & can move right in. Attached, 2-car garage, plantation shutters & blinds. Come see for yourself why this home is so special--it's ready for its next chapter. (Virtual tour has 3D views of home.)
Location
State IL
County Cook
Area Arlington Heights
Rooms
Basement Finished, Sub-Basement, Rec/Family Area, Storage Space, Walk-Up Access, Partial
Interior
Heating Natural Gas
Cooling Central Air
Fireplace N
Appliance Range, Microwave, Dishwasher, Refrigerator, Washer, Dryer, Disposal, Stainless Steel Appliance(s)
Exterior
Garage Spaces 2.0
Community Features Park, Curbs, Sidewalks, Street Lights, Street Paved
Building
Building Description Vinyl Siding,Brick, No
Sewer Public Sewer
Water Public
Level or Stories Split Level w/ Sub
Structure Type Vinyl Siding,Brick
New Construction false
Schools
Elementary Schools Betsy Ross Elementary School
Middle Schools Macarthur Middle School
High Schools John Hersey High School
School District 23 , 23, 214
Others
HOA Fee Include None
Ownership Fee Simple
Special Listing Condition None
Read Less Info
Want to know what your home might be worth? Contact us for a FREE valuation!

Our team is ready to help you sell your home for the highest possible price ASAP

© 2026 Listings courtesy of MRED as distributed by MLS GRID. All Rights Reserved.
Bought with Sooji Hill of Baird & Warner
Nearby Locations

"My job is to find and attract mastery-based agents to the office, protect the culture, and make sure everyone is happy! "