

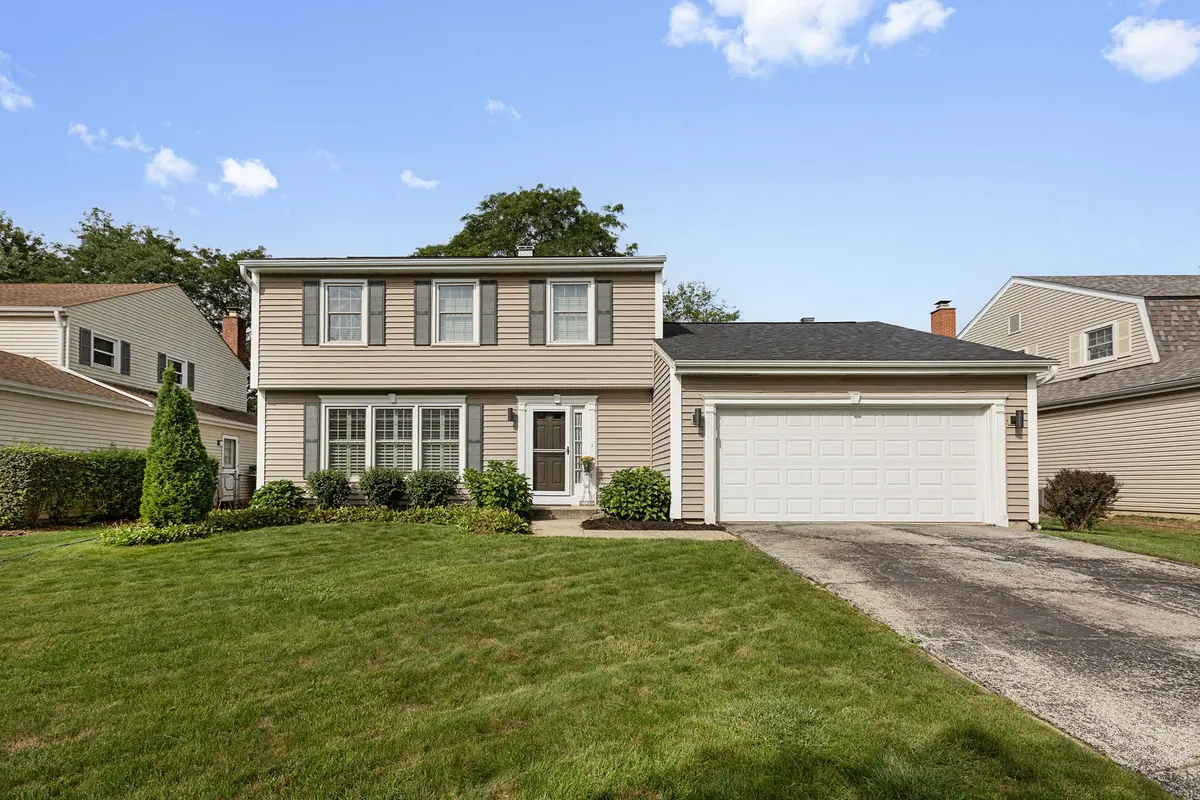
$550,000
$550,000
For more information regarding the value of a property, please contact us for a free consultation.
3 Beds
2.5 Baths
1,855 SqFt
SOLD DATE : 10/05/2026
Key Details
Sold Price $550,000
Property Type Single Family Home
Sub Type Detached Single
Listing Status Sold
Purchase Type For Sale
Square Footage 1,855 sqft
Price per Sqft $296
Subdivision Strathmore Grove
MLS Listing ID 12746281
Sold Date 10/05/26
Bedrooms 3
Full Baths 2
Half Baths 1
Year Built 1975
Annual Tax Amount $13,494
Tax Year 2025
Lot Size 6,098 Sqft
Lot Dimensions 6630
Property Sub-Type Detached Single
Property Description
Welcome to a beautiful, serene space featuring: three generously-sized bedrooms, two and a half bathrooms, gorgeous kitchen, and finished partial basement. Come inside to be greeted by gleaming hardwood floors and recessed lighting, which create a warm and welcoming atmosphere. The eat-in kitchen offers stainless steel appliances, including double oven, gas stove, and built-in microwave. Glass slider offers view of mature trees and access to deck. Backyard is ideal for gathering friends and family, or for quietly unwinding on one's own in a peaceful setting, especially at sunset. The primary ensuite bathroom offers a spacious shower, while the other full bath on the upper level provides a tub for relaxing. The basement adds to the home versatility, perfect for extra storage or to become a customizable cave to suit your needs. Situated on a surprisingly quiet street, this home combines functionality and charm. Around the block is Oxford Park, and not too far away are public Pickleball Courts awaiting your future fun times! Come and enjoy the best of Chicagoland and make yourself at home.
Location
State IL
County Lake
Area Buffalo Grove
Rooms
Basement Partially Finished, Crawl Space, Egress Window, Rec/Family Area, Partial
Interior
Interior Features Walk-In Closet(s), Quartz Counters
Heating Natural Gas
Cooling Central Air
Flooring Hardwood, Carpet
Fireplaces Number 1
Fireplaces Type Gas Log, Gas Starter, Includes Accessories
Equipment CO Detectors, Ceiling Fan(s), Sump Pump, Backup Sump Pump;
Fireplace Y
Appliance Double Oven, Microwave, Dishwasher, Refrigerator, Freezer, Washer, Dryer, Disposal, Stainless Steel Appliance(s), Gas Cooktop, Gas Oven, Humidifier
Laundry Gas Dryer Hookup, In Unit, Sink
Exterior
Garage Spaces 2.0
Community Features Park, Tennis Court(s), Curbs, Sidewalks, Street Lights, Street Paved
Roof Type Asphalt
Building
Lot Description Backs to Trees/Woods
Building Description Vinyl Siding, No
Sewer Public Sewer
Water Lake Michigan, Public
Level or Stories 2 Stories
Structure Type Vinyl Siding
New Construction false
Schools
Elementary Schools Prairie Elementary School
Middle Schools Twin Groves Middle School
High Schools Adlai E Stevenson High School
School District 96 , 96, 125
Others
HOA Fee Include None
Ownership Fee Simple
Special Listing Condition Home Warranty
Read Less Info
Want to know what your home might be worth? Contact us for a FREE valuation!

Our team is ready to help you sell your home for the highest possible price ASAP

© 2026 Listings courtesy of MRED as distributed by MLS GRID. All Rights Reserved.
Bought with Undram Tsogbat of Baird & Warner
Nearby Locations

"My job is to find and attract mastery-based agents to the office, protect the culture, and make sure everyone is happy! "