


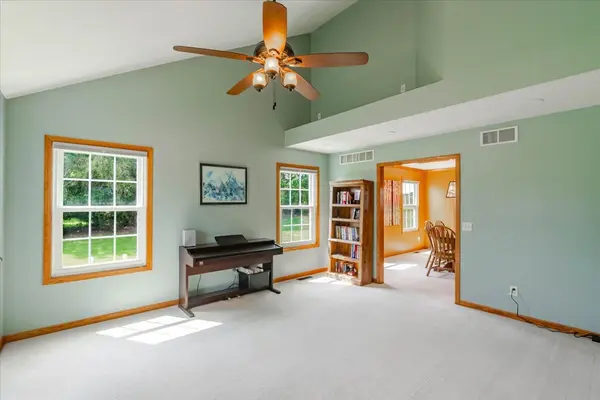
$529,900
$529,900
For more information regarding the value of a property, please contact us for a free consultation.
4 Beds
2.5 Baths
4,325 SqFt
SOLD DATE : 10/05/2026
Key Details
Sold Price $529,900
Property Type Single Family Home
Sub Type Detached Single
Listing Status Sold
Purchase Type For Sale
Square Footage 4,325 sqft
Price per Sqft $122
Subdivision Old Town Timber
MLS Listing ID 12733633
Sold Date 10/05/26
Style Traditional
Bedrooms 4
Full Baths 2
Half Baths 1
Year Built 2000
Annual Tax Amount $11,979
Tax Year 2025
Lot Size 0.570 Acres
Lot Dimensions 150x164
Property Sub-Type Detached Single
Property Description
Welcome to 9962 Wolf Hill, located in the desirable Old Town Timber subdivision and Tri-Valley School District. Situated on a large, oversized lot with beautiful sunset views and no backyard neighbors, this well-maintained home offers 4 bedrooms with the possibility of a 5th bedroom in the finished basement. Look behind the bookshelf in lower level for your own secret passage. Enjoy your own backyard retreat featuring a heated in-ground pool, gazebo and spacious deck-perfect for entertaining or relaxing. The neighborhood also offers lake/pond access, giving you the feel of peaceful country living while still being just outside Bloomington and near the Downs area. This home has been thoughtfully cared for with numerous updates throughout-too many to list! A complete list of improvements and updates is available. A wonderful combination of space, privacy, views and location.
Location
State IL
County Mclean
Area Bloomington
Rooms
Basement Partially Finished, Full
Interior
Heating Natural Gas
Cooling Central Air
Fireplaces Number 1
Fireplaces Type Gas Log
Fireplace Y
Appliance Range, Dishwasher, Refrigerator
Exterior
Garage Spaces 3.0
Community Features Lake
Waterfront Description Pond
Building
Lot Description Corner Lot, Mature Trees
Building Description Vinyl Siding,Brick, No
Sewer Septic Tank
Water Shared Well
Level or Stories 2 Stories
Structure Type Vinyl Siding,Brick
New Construction false
Schools
Elementary Schools Tri-Valley Elementary School
Middle Schools Tri-Valley Junior High School
High Schools Tri-Valley High School
School District 3 , 3, 3
Others
HOA Fee Include None
Ownership Fee Simple
Special Listing Condition None
Read Less Info
Want to know what your home might be worth? Contact us for a FREE valuation!

Our team is ready to help you sell your home for the highest possible price ASAP

© 2026 Listings courtesy of MRED as distributed by MLS GRID. All Rights Reserved.
Bought with Karen Wilson of Coldwell Banker Real Estate Group
Nearby Locations

"My job is to find and attract mastery-based agents to the office, protect the culture, and make sure everyone is happy! "