




$600,000
$599,900
For more information regarding the value of a property, please contact us for a free consultation.
2 Beds
2.5 Baths
1,609 SqFt
SOLD DATE : 10/05/2026
Key Details
Sold Price $600,000
Property Type Condo
Sub Type Condo
Listing Status Sold
Purchase Type For Sale
Square Footage 1,609 sqft
Price per Sqft $372
MLS Listing ID 12719813
Sold Date 10/05/26
Bedrooms 2
Full Baths 2
Half Baths 1
HOA Fees $680/mo
Year Built 2008
Annual Tax Amount $7,882
Tax Year 2024
Lot Dimensions Common
Property Sub-Type Condo
Property Description
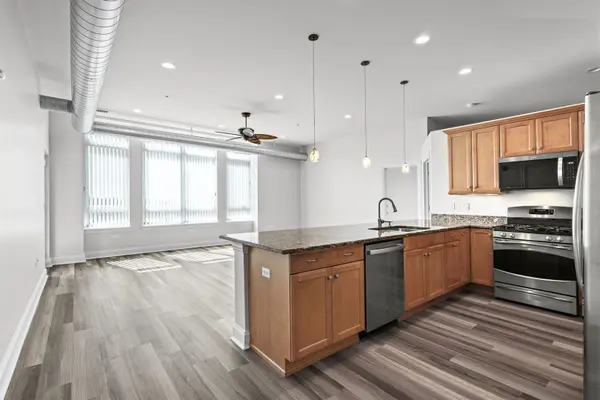
Enjoy the ease of one level living in this penthouse residence. Well-positioned in the heart of the Burr Ridge Village Center. Just steps from everything you need. The design is an extraordinarily popular split bedroom design where the bedrooms are on opposite sides of the floor plan providing maximum privacy. Both bedrooms have private bathrooms. There's a separate office as well. Ten foot ceilings. Private balcony. The kitchen impresses with its broad width and granite countertops. Additional highlights include two (tandem) heated parking spaces and two individual storage units. Clean unit with new carpet & new vinyl plank flooring, brand new paint. Absolutely move-in ready. A quick close is possible.
Location
State IL
County Cook
Area Burr Ridge
Rooms
Basement None
Interior
Interior Features Storage, High Ceilings
Heating Natural Gas, Forced Air
Cooling Central Air
Fireplace N
Appliance Range, Microwave, Dishwasher, Refrigerator, Washer, Dryer
Laundry Washer Hookup, In Unit
Exterior
Exterior Feature Balcony
Garage Spaces 2.0
Building
Building Description Brick, No
Story 1
Sewer Public Sewer
Water Lake Michigan
Structure Type Brick
New Construction false
Schools
Elementary Schools Pleasantdale Elementary School
Middle Schools Pleasantdale Middle School
High Schools Lyons Twp High School
School District 107 , 107, 204
Others
HOA Fee Include Water,Gas,Parking,Insurance,TV/Cable,Exterior Maintenance,Scavenger,Snow Removal,Internet
Ownership Condo
Special Listing Condition None
Pets Allowed Cats OK, Dogs OK
Read Less Info
Want to know what your home might be worth? Contact us for a FREE valuation!

Our team is ready to help you sell your home for the highest possible price ASAP

© 2026 Listings courtesy of MRED as distributed by MLS GRID. All Rights Reserved.
Bought with Regina Glascott of Coldwell Banker Realty
Nearby Locations

"My job is to find and attract mastery-based agents to the office, protect the culture, and make sure everyone is happy! "