




$365,000
$379,900
3.9%For more information regarding the value of a property, please contact us for a free consultation.
2 Beds
2 Baths
1,611 SqFt
SOLD DATE : 10/01/2026
Key Details
Sold Price $365,000
Property Type Condo
Sub Type Condo
Listing Status Sold
Purchase Type For Sale
Square Footage 1,611 sqft
Price per Sqft $226
Subdivision Lake Arlington Towne
MLS Listing ID 12711981
Sold Date 10/01/26
Bedrooms 2
Full Baths 2
HOA Fees $438/mo
Rental Info Yes
Year Built 1987
Annual Tax Amount $6,798
Tax Year 2024
Lot Dimensions Per Survey
Property Sub-Type Condo
Property Description
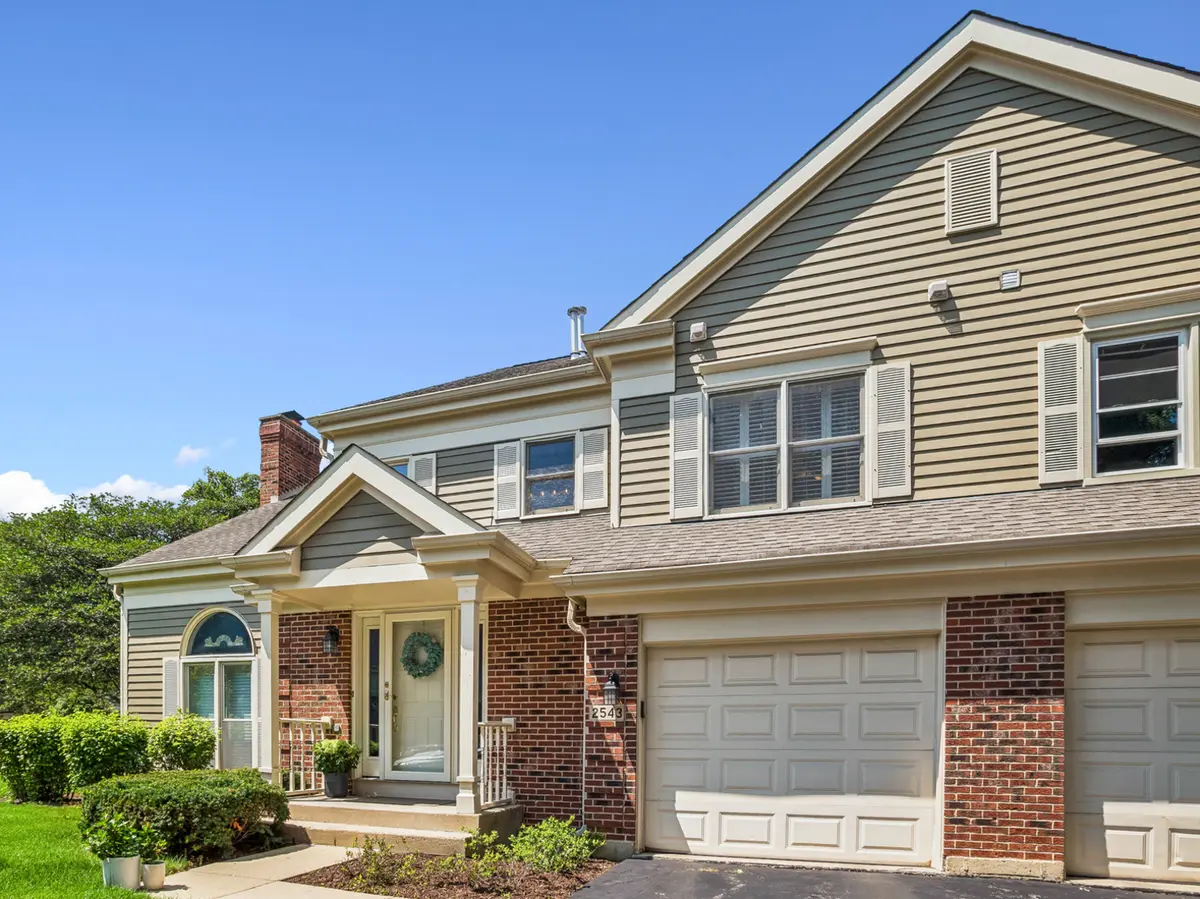
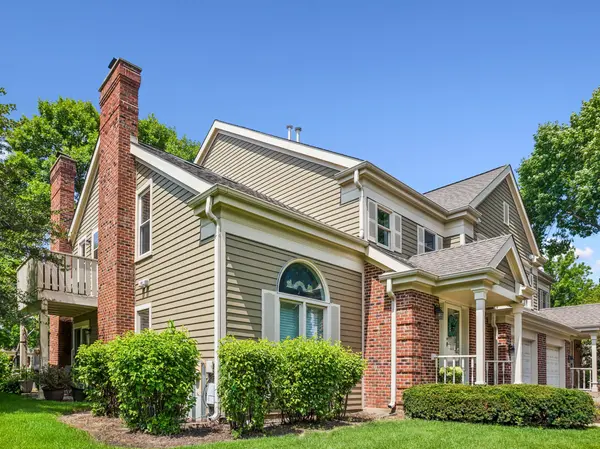
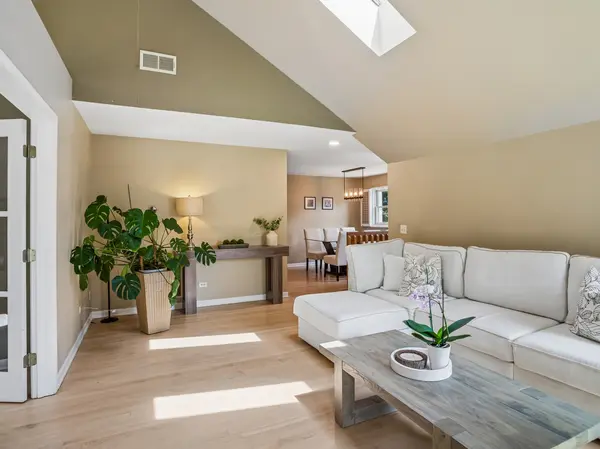
Welcome to this sun-drenched townhome-style top-floor condo in the highly sought-after Lake Arlington subdivision! This spacious 2 bedroom, 2 bath residence offers 1,611 sq ft of beautifully designed living space with a private entrance, vaulted ceilings, four skylights, plantation shutters, and hardwood floors throughout. The inviting living room features a fireplace, vaulted ceilings, and abundant natural light, creating the perfect space to relax or entertain. The versatile den with French glass doors and access to a private 6x10 balcony creates a peaceful retreat. The eat-in kitchen features granite countertops, stainless steel appliances, and a large pantry/laundry closet. The spacious primary suite includes an ensuite bath (tub and shower) and two closets, including a walk-in closet. The second bedroom is generously sized with excellent closet space. Additional highlights include an attached one-car garage, providing convenience and added storage. Enjoy the exceptional amenities Lake Arlington is known for, including a scenic pond, clubhouse, indoor and outdoor pools, tennis and pickleball courts, and a fitness center. Ideally located near shopping, dining, parks, and transportation. This exceptional home offers comfort, convenience, and a maintenance-free lifestyle. Don't miss it!
Location
State IL
County Cook
Area Arlington Heights
Rooms
Basement None
Interior
Interior Features Vaulted Ceiling(s), High Ceilings, Open Floorplan, Granite Counters, Separate Dining Room, Pantry
Heating Natural Gas
Cooling Central Air
Flooring Hardwood
Fireplaces Number 1
Fireplaces Type Gas Log, Gas Starter
Fireplace Y
Appliance Range, Microwave, Dishwasher, Refrigerator, Washer, Dryer, Disposal, Stainless Steel Appliance(s)
Laundry Washer Hookup, Gas Dryer Hookup, In Unit, Laundry Closet
Exterior
Exterior Feature Balcony
Garage Spaces 1.0
Pool In Ground
Community Features Sidewalks, Street Lights
Amenities Available Exercise Room, Party Room, Indoor Pool, Pool, Tennis Court(s), Clubhouse, In Ground Pool, Trail(s)
Roof Type Asphalt
Building
Lot Description Cul-De-Sac
Building Description Vinyl Siding,Brick, No
Story 2
Sewer Public Sewer
Water Lake Michigan
Structure Type Vinyl Siding,Brick
New Construction false
Schools
Elementary Schools Betsy Ross Elementary School
Middle Schools Macarthur Middle School
School District 23 , 23, 214
Others
HOA Fee Include Parking,Insurance,Clubhouse,Exercise Facilities,Pool,Exterior Maintenance,Lawn Care,Scavenger,Snow Removal
Ownership Condo
Special Listing Condition None
Pets Allowed Cats OK, Dogs OK
Read Less Info
Want to know what your home might be worth? Contact us for a FREE valuation!

Our team is ready to help you sell your home for the highest possible price ASAP

© 2026 Listings courtesy of MRED as distributed by MLS GRID. All Rights Reserved.
Bought with Diana Padilla of Coldwell Banker Realty
Nearby Locations

"My job is to find and attract mastery-based agents to the office, protect the culture, and make sure everyone is happy! "