




$509,600
$499,900
1.9%For more information regarding the value of a property, please contact us for a free consultation.
4 Beds
3 Baths
2,592 SqFt
SOLD DATE : 09/11/2026
Key Details
Sold Price $509,600
Property Type Single Family Home
Sub Type Detached Single
Listing Status Sold
Purchase Type For Sale
Square Footage 2,592 sqft
Price per Sqft $196
MLS Listing ID 12726873
Sold Date 09/11/26
Bedrooms 4
Full Baths 3
Year Built 1950
Annual Tax Amount $11,480
Tax Year 2023
Lot Size 0.360 Acres
Lot Dimensions 15647
Property Sub-Type Detached Single
Property Description
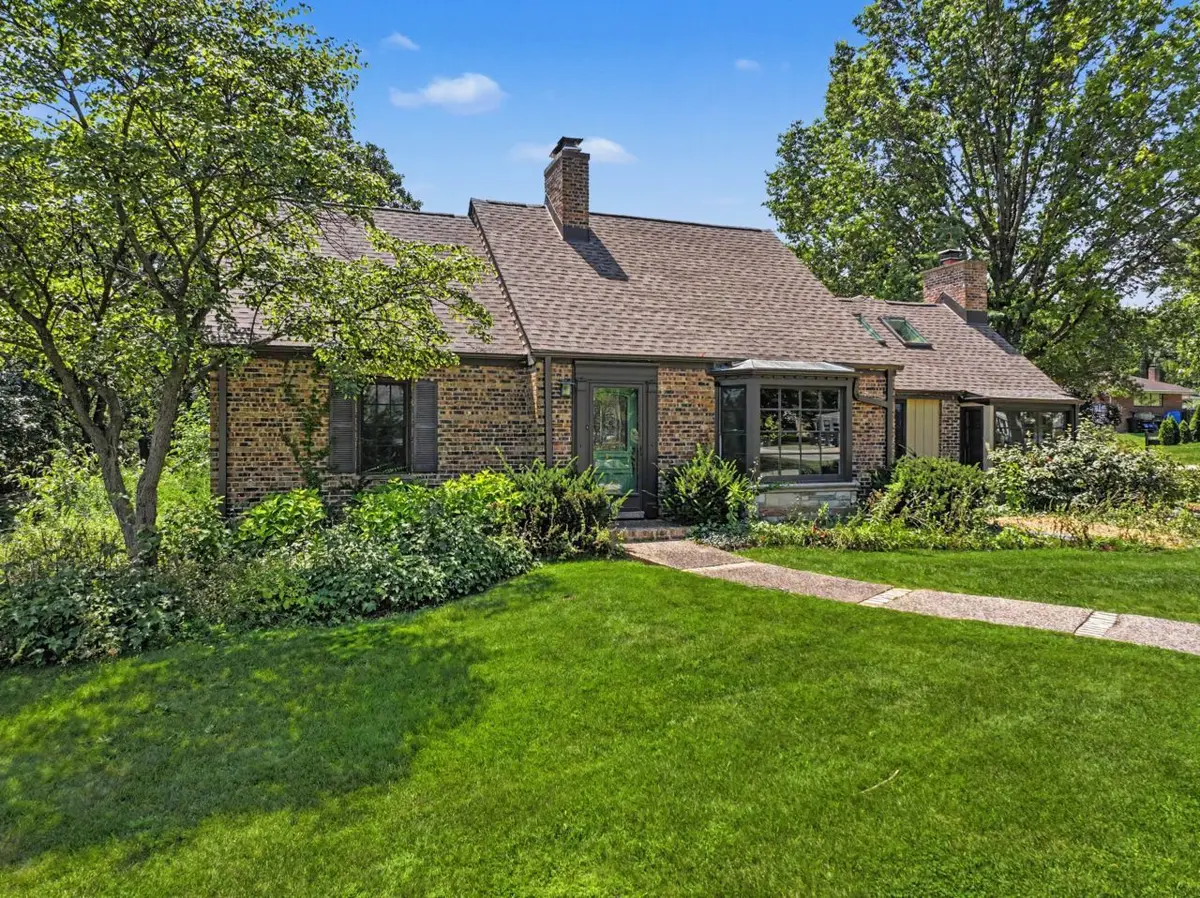
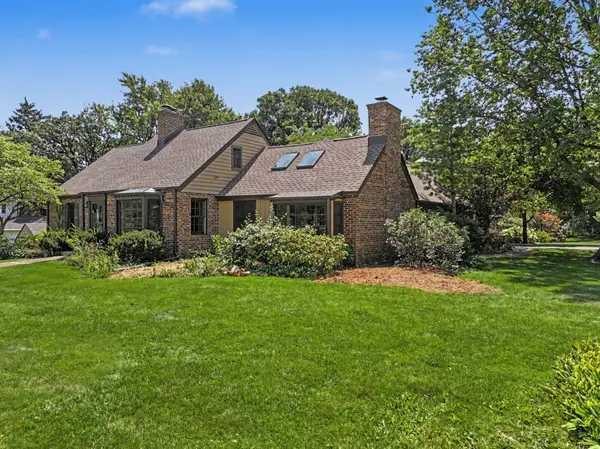
Charming character-filled home at 12501 S Richard Ave. Come tour this distinctive residence with soaring ceilings, abundant natural light, and classic architectural details ready for its next chapter. Step into the impressive great room featuring soaring vaulted ceilings with exposed wood beams, multiple skylights flooding the space with sunshine, rich hardwood floors, and a striking full brick fireplace wall. Large multi-pane windows overlook the neighborhood and bring the outdoors in. The dining area offers another fireplace framed by warm wood paneling and built-in shelving, creating cozy yet open gathering spaces perfect for family living and entertaining. The kitchen presents classic vintage white cabinetry, a decorative tiled backsplash with charming motifs, double sink, and durable hexagonal terracotta-style flooring, with wood wainscoting and windows looking out to a small deck and greenery. Two bedrooms on the main level and two upstairs include features such as some hardwood floors, wainscoting, and flexible spaces with unique finishes such as floral wallpaper and paper-lantern lighting that offer excellent potential for bedrooms, offices, or creative use. A large flex office or craft room with an attached bathroom provides versatile space ideal for a home office, hobby room, guest suite, or creative studio. This home shows its personality and history. The solid bones, hardwoods, fireplaces, high ceilings, and natural light provide a strong foundation for a buyer's vision. Current owners have architectural plans in hand to update the home and make the layout more functional and usable. Located in desirable Palos Heights with convenient access to local amenities, parks, and highly regarded schools. This is a home with heart and presence. Ideal for someone who appreciates character and is ready to make it their own.
Location
State IL
County Cook
Area Palos Heights
Rooms
Basement Unfinished, Full
Interior
Heating Natural Gas
Cooling Central Air, Gas
Fireplaces Number 3
Fireplace Y
Exterior
Garage Spaces 2.0
Building
Building Description Brick, No
Sewer Public Sewer
Water Lake Michigan, Public
Level or Stories 2 Stories
Structure Type Brick
New Construction false
Schools
School District 118 , 118, 230
Others
HOA Fee Include None
Ownership Fee Simple
Special Listing Condition None
Read Less Info
Want to know what your home might be worth? Contact us for a FREE valuation!

Our team is ready to help you sell your home for the highest possible price ASAP

© 2026 Listings courtesy of MRED as distributed by MLS GRID. All Rights Reserved.
Bought with Michelle Arseneau of Coldwell Banker Realty
Nearby Locations

"My job is to find and attract mastery-based agents to the office, protect the culture, and make sure everyone is happy! "