



$600,000
$610,000
1.6%For more information regarding the value of a property, please contact us for a free consultation.
4 Beds
3.5 Baths
2,300 SqFt
SOLD DATE : 08/21/2026
Key Details
Sold Price $600,000
Property Type Single Family Home
Sub Type Detached Single
Listing Status Sold
Purchase Type For Sale
Square Footage 2,300 sqft
Price per Sqft $260
Subdivision Bayview Crossings
MLS Listing ID 12688428
Sold Date 08/21/26
Style Traditional
Bedrooms 4
Full Baths 3
Half Baths 1
HOA Fees $29/ann
Year Built 1995
Annual Tax Amount $10,956
Tax Year 2025
Lot Size 10,890 Sqft
Lot Dimensions 56X109X72x110
Property Sub-Type Detached Single
Property Description
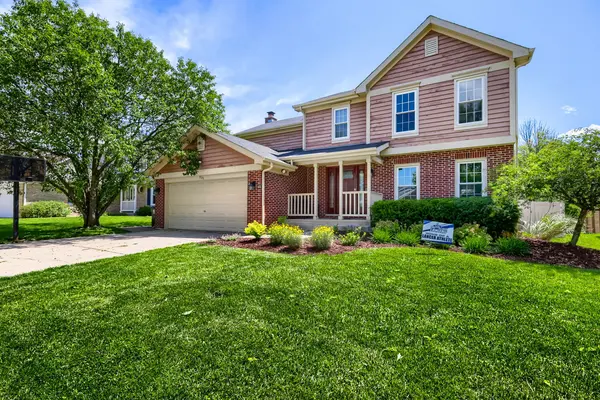
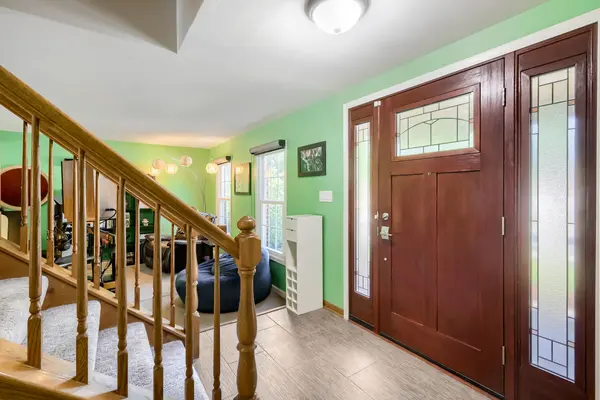
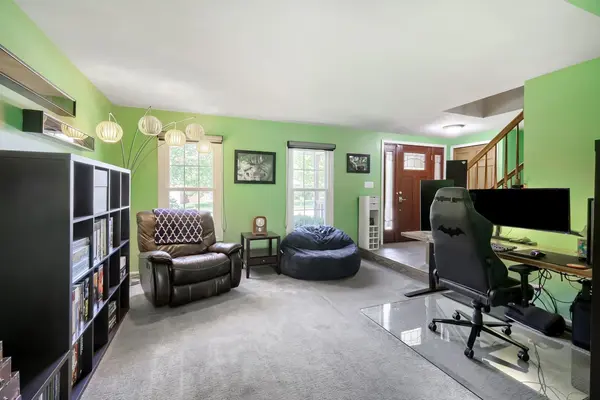
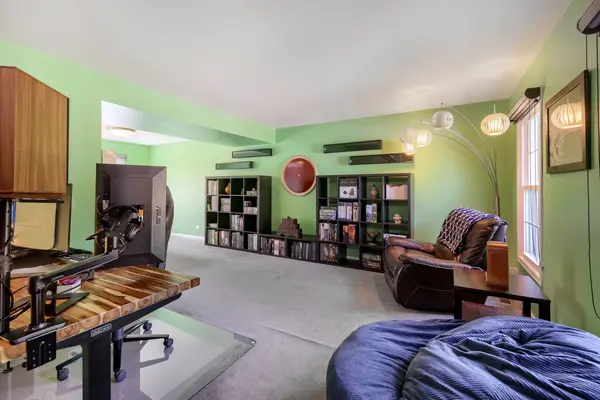
Welcome home to this beautifully updated 4-bedroom, 3.5-bath home in the desirable Bayview Crossing subdivision. Warm and inviting, this home features newer engineered hardwood flooring, renovated 1st floor bathroom, and new blinds throughout the main level. The stunning remodeled kitchen is the heart of the home, offering new cabinetry, quartz countertops, stainless steel appliances, a large center island, new backsplash, and a charming coffee bar with pantry cabinet. The adjacent family room features a gorgeous stone fireplace with a convenient gas insert for cozy evenings. Upstairs, brand-new carpet extends throughout the hallway and all three spacious secondary bedrooms. The primary suite boasts a vaulted ceiling, wood laminate flooring, a large walk-in closet, and a private en suite bath complete with a separate soaking tub, shower, and skylight that fills the space with natural light. The finished basement offers additional living space with an area currently dedicated as a theater room for movie nights, a bar and entertaining area, plus flexible space ideal for a recreation room, home gym, playroom, or home office. Step outside to enjoy the beautifully landscaped backyard featuring a stamped concrete patio, large yard, and newer white privacy fence-perfect for entertaining, relaxing, or play. Major updates include: new carpet (2026), remodeled kitchen (2021), furnace (2015), air conditioner (2015), water heater (2022), newer windows and patio door (2015-2017), shed (2020), stamped concrete patio, engineered hardwood flooring, gas fireplace insert, and new white fence. Ideally located in the highly rated Lake Park High School District 108, this home is just minutes from shopping, restaurants, major highways, and the exciting new "The Grove" at Bloomingdale development. Outdoor enthusiasts will also love being close to miles of scenic trails at Mallard Lake Forest Preserve.
Location
State IL
County Dupage
Area Bloomingdale
Body of Water VANDERBILT
Rooms
Basement Finished, Rec/Family Area, Full
Interior
Interior Features Vaulted Ceiling(s), Wet Bar, Granite Counters, Pantry
Heating Natural Gas
Cooling Central Air
Flooring Carpet
Fireplaces Number 1
Fireplaces Type Attached Fireplace Doors/Screen, Insert
Equipment Security System, Ceiling Fan(s), Sump Pump
Fireplace Y
Appliance Range, Dishwasher, Refrigerator, Washer, Dryer, Stainless Steel Appliance(s), Range Hood, Humidifier
Laundry Gas Dryer Hookup, In Unit, Laundry Closet
Exterior
Garage Spaces 2.0
Community Features Curbs, Sidewalks, Street Lights, Street Paved
Roof Type Asphalt
Building
Building Description Brick,Cedar, No
Sewer Public Sewer
Water Public
Level or Stories 2 Stories
Structure Type Brick,Cedar
New Construction false
Schools
Elementary Schools Waterbury Elementary School
Middle Schools Spring Wood Middle School
High Schools Lake Park High School
School District 20 , 20, 108
Others
HOA Fee Include Insurance
Ownership Fee Simple
Special Listing Condition None
Read Less Info
Want to know what your home might be worth? Contact us for a FREE valuation!

Our team is ready to help you sell your home for the highest possible price ASAP

© 2026 Listings courtesy of MRED as distributed by MLS GRID. All Rights Reserved.
Bought with Gina Rocos of Coldwell Banker Realty
Nearby Locations

"My job is to find and attract mastery-based agents to the office, protect the culture, and make sure everyone is happy! "