



$840,000
$840,000
For more information regarding the value of a property, please contact us for a free consultation.
5 Beds
5.5 Baths
5,720 SqFt
SOLD DATE : 06/15/2026
Key Details
Sold Price $840,000
Property Type Single Family Home
Sub Type Detached Single
Listing Status Sold
Purchase Type For Sale
Square Footage 5,720 sqft
Price per Sqft $146
MLS Listing ID 12482557
Sold Date 06/15/26
Bedrooms 5
Full Baths 5
Half Baths 1
Year Built 1999
Annual Tax Amount $26,601
Tax Year 2025
Lot Size 1.290 Acres
Lot Dimensions 58.8x90.9x199x148.4x157.6x290.3
Property Sub-Type Detached Single
Property Description
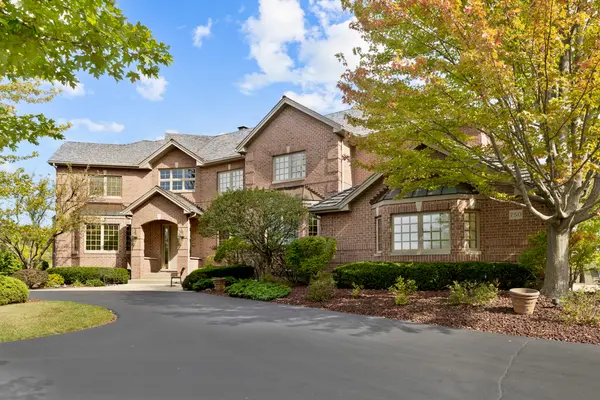
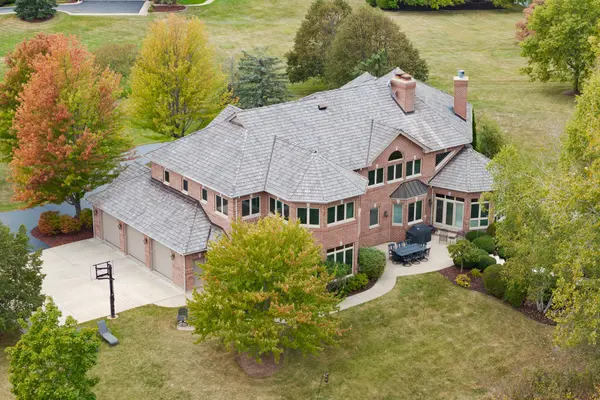
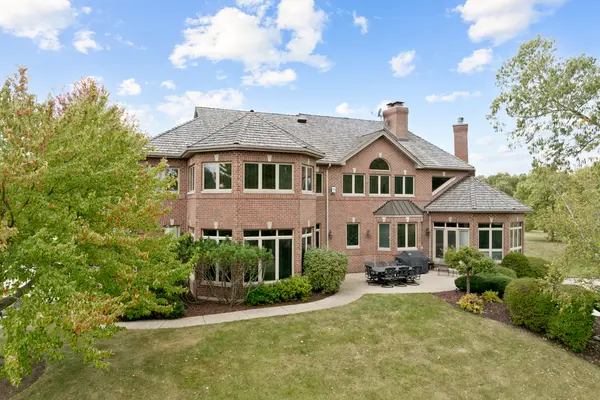
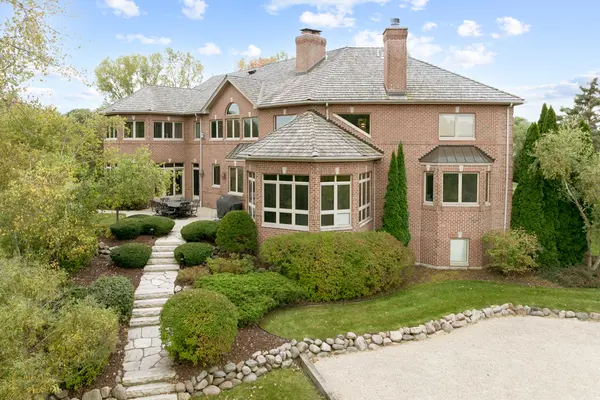
Welcome to this exceptional 5-bedroom, 5.5-bathroom home, perfectly nestled in a serene, nature-filled setting within a prestigious neighborhood of beautifully crafted residences. Offering elegance, comfort, and endless entertainment, this home is being sold fully furnished-from practical, stylish pieces to fun additions like a pinball machine, pool table, air hockey, and foosball. Step inside and be captivated by the custom architectural details, quality 2x6 construction, and thoughtfully designed spaces. At the heart of the main level is a stunning 4-sided brick fireplace-a true showpiece visible from the kitchen, family room, and sitting area. The chef's kitchen is a dream come true with expansive counter space, a massive center island, two pantries, and abundant storage. Also on the main level, you'll find a dedicated office, full bathroom, and a flexible music/dining room that could easily serve as a bedroom for multi-generational living. The primary suite is its own private sanctuary. Enjoy a cozy fireplace, a private gym, and a spa-like bath featuring heated floors, soaking tub, walk-in shower, double vanity, and private commode room. Wake up to peaceful views of nature-not neighbors-from the comfort of your suite. The basement is an entertainer's paradise. Designed with every detail in mind, it offers a full wet bar, stone fireplace, large media room with big screen and theater seating, wine room, game area, and full bathroom. This showcase-level space is perfect for hosting gatherings or relaxing with family. Game day just got a whole lot more fun! Additional highlights include: 3 fireplaces throughout the home, including the dramatic 4-sided centerpiece, newer cedar shake roof for timeless curb appeal, Pella windows framing breathtaking views of nature, Circle driveway and stately brick exterior. This exceptional property combines the warmth of home with the feel of a luxury retreat. With its rare privacy, well-maintained, and move-in-ready furnished convenience, it's truly one-of-a-kind. Furnished purchase excludes staging accessories.
Location
State IL
County Lake
Area Antioch
Rooms
Basement Finished, Full
Interior
Heating Natural Gas, Forced Air
Cooling Central Air
Fireplaces Number 3
Fireplace Y
Exterior
Garage Spaces 3.0
Building
Lot Description Wetlands, Views
Building Description Brick, No
Sewer Septic Tank
Water Well
Level or Stories 2 Stories
Structure Type Brick
New Construction false
Schools
School District 34 , 34, 117
Others
HOA Fee Include None
Ownership Fee Simple
Special Listing Condition None
Read Less Info
Want to know what your home might be worth? Contact us for a FREE valuation!

Our team is ready to help you sell your home for the highest possible price ASAP

© 2026 Listings courtesy of MRED as distributed by MLS GRID. All Rights Reserved.
Bought with Cara Jahnke of Compass
Nearby Locations

"My job is to find and attract mastery-based agents to the office, protect the culture, and make sure everyone is happy! "