



$105,000
$105,000
For more information regarding the value of a property, please contact us for a free consultation.
2 Beds
1.5 Baths
1,000 SqFt
SOLD DATE : 08/29/2024
Key Details
Sold Price $105,000
Property Type Condo
Sub Type Condo
Listing Status Sold
Purchase Type For Sale
Square Footage 1,000 sqft
Price per Sqft $105
Subdivision English Creek Condos
MLS Listing ID 12103423
Sold Date 08/29/24
Bedrooms 2
Full Baths 1
Half Baths 1
HOA Fees $160/mo
Rental Info Yes
Year Built 1977
Annual Tax Amount $2,247
Tax Year 2023
Lot Dimensions CONDO
Property Sub-Type Condo
Property Description
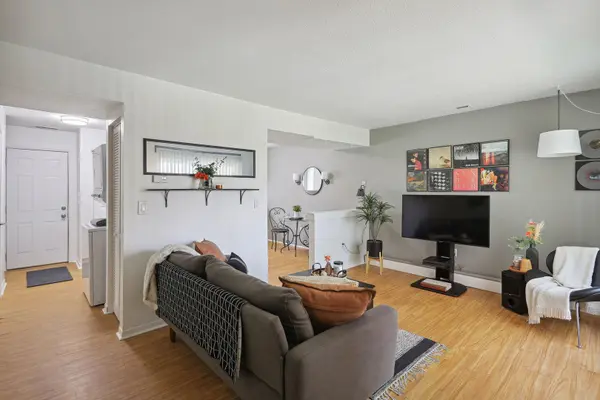
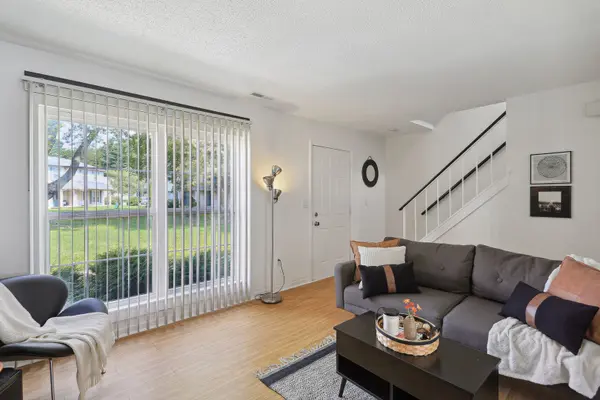
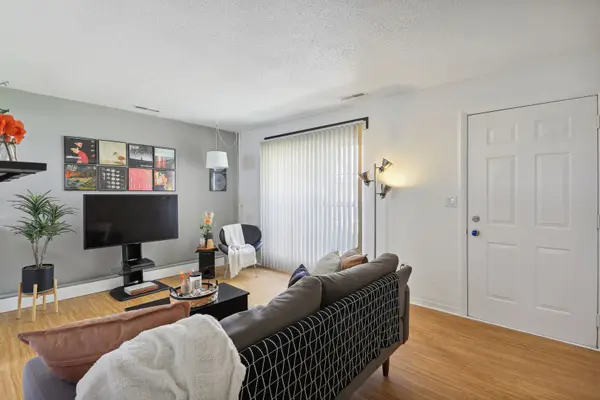
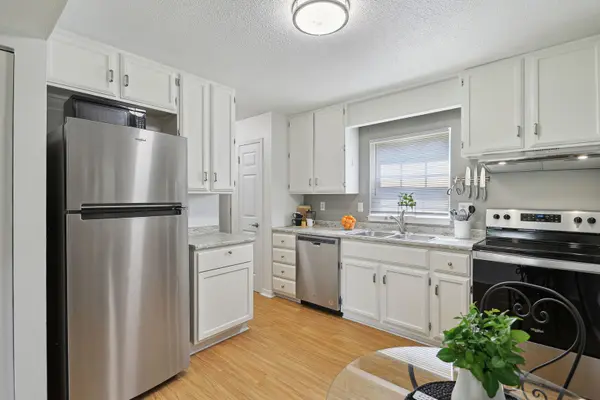
Welcome to a beautifully updated and well-maintained condo at 608 S Duncan Rd. located just couple of blocks south from Prairie Gardens. This 2 bedroom, 1.5 bath unit features all new stainless steel appliances, brand new carpet(BR's and stairs), freshly painted, newer windows on first floor and furnace - 3years old. There is closet space galore, with a walk-in closet in the master bedroom and pantry in the kitchen. Added drop zone by back door is a perfect addition to the home. Rear patio is partially fenced for private evening enjoyment. This home is a wonderful opportunity to enjoy living at an affordable price. Two parking spots provide ample parking space. Come and see! Nothing to do, just move in and enjoy!
Location
State IL
County Champaign
Area Champaign, Savoy
Rooms
Basement Crawl Space
Interior
Interior Features Walk-In Closet(s)
Heating Electric
Cooling Central Air
Flooring Laminate, Carpet
Fireplace N
Appliance Range, Microwave, Dishwasher, Refrigerator, Washer, Dryer, Disposal, Range Hood
Laundry Main Level, In Unit
Exterior
Amenities Available Park
Building
Lot Description Common Grounds
Building Description Vinyl Siding, No
Story 2
Sewer Public Sewer
Water Public
Structure Type Vinyl Siding
New Construction false
Schools
Elementary Schools Unit 4 Of Choice
Middle Schools Champaign/Middle Call Unit 4 351
High Schools Centennial High School
School District 4 , 4, 4
Others
HOA Fee Include Parking,Insurance,Exterior Maintenance,Lawn Care,Scavenger,Snow Removal
Ownership Condo
Special Listing Condition None
Pets Allowed Cats OK, Number Limit
Read Less Info
Want to know what your home might be worth? Contact us for a FREE valuation!

Our team is ready to help you sell your home for the highest possible price ASAP

© 2026 Listings courtesy of MRED as distributed by MLS GRID. All Rights Reserved.
Bought with Nick Taylor of Taylor Realty Associates
Nearby Locations

"My job is to find and attract mastery-based agents to the office, protect the culture, and make sure everyone is happy! "