
1416 Bradley Turn, Bourbonnais, IL 60914
REQUEST A TOUR If you would like to see this home without being there in person, select the "Virtual Tour" option and your agent will contact you to discuss available opportunities.
In-PersonVirtual Tour
$ 275,000
Est. payment | /mo

3 Beds

2 Baths

1,431 SqFt


$ 275,000
Est. payment | /mo

3 Beds

2 Baths

1,431 SqFt

Key Details

Property Type Single Family Home

Sub Type Detached Single

Listing Status Active

Purchase Type For Sale

Square Footage 1,431 sqft

Price per Sqft $192

Subdivision Northfield Meadows

MLS Listing ID 12771543

Bedrooms 3

Full Baths 2

Year Built 1998

Annual Tax Amount $5,846

Tax Year 2025

Lot Size 9,147 Sqft

Lot Dimensions 23.3x19.9x153.1x97.1x14.9x119.5

Property Sub-Type Detached Single

Property Description

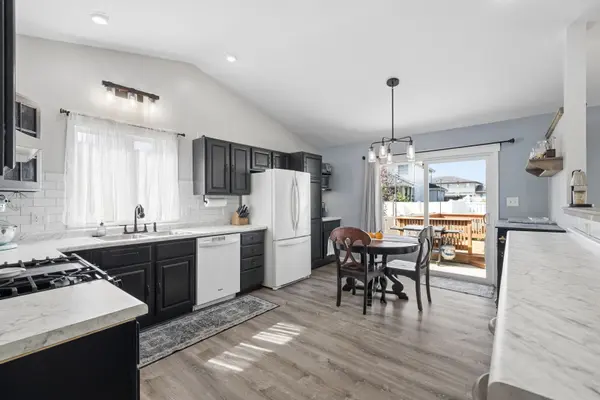
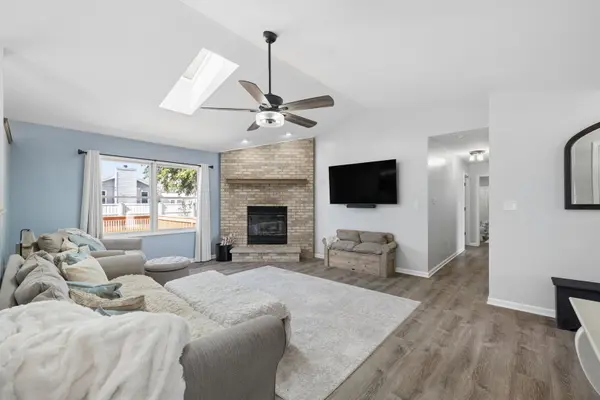
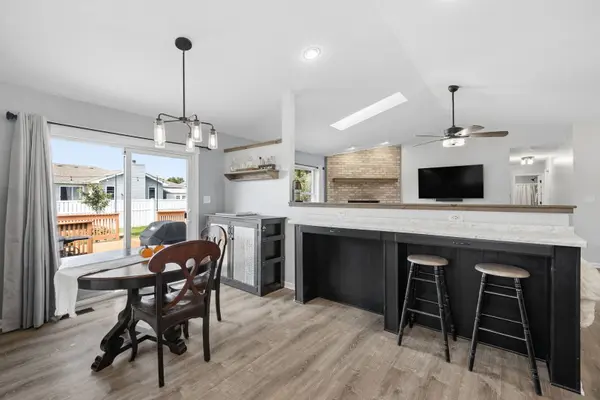
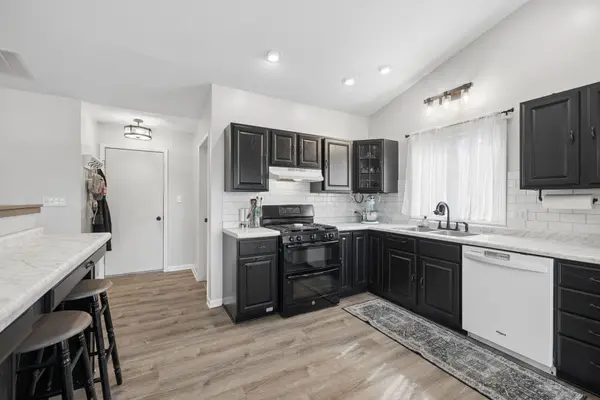
Welcome to 1416 Bradley Turn, a beautifully cared-for ranch home tucked into the Northfield Meadows subdivision on a cul-de-sac! From the moment you step inside, you'll appreciate the open, inviting layout featuring a spacious great room with a cathedral ceiling and a striking gas fireplace with a custom-built mantel. The kitchen opens directly to the great room and offers a breakfast bar, ample cabinetry, pantry space, and plenty of room for everyday living and entertaining. This 3-bedroom, 2-bath home offers approximately 1,450 square feet of comfortable first-floor living, including a spacious primary bedroom with a walk-in closet, two additional bedrooms, a full hall bath, and convenient first-floor laundry. The 2023 whole-home remodel brought luxury vinyl plank flooring throughout, new trim, light fixtures, and ceiling fans. The kitchen features refinished cabinetry, updated countertops, backsplash, sink, and faucet, while both bathrooms received refinished cabinetry, new faucets, and exhaust fans. Step outside to enjoy the fenced backyard, large deck, and a 160-square-foot shed built in 2023-providing excellent additional storage, hobby space, or room for your outdoor equipment. The backyard also includes apple trees along with blackberry and raspberry plants. The attached 2.5-car garage is insulated, features an insulated garage door, and includes a natural-gas heater, making it a versatile space throughout the year. The primary suite offers a touch of privacy with a hidden medicine cabinet cleverly concealed behind the bathroom mirror. The home also includes a garbage disposal and thoughtful touches throughout. Several furnishings and fixtures are included, including two matching barstools, a floating shelf, a custom floating nightstand with a hidden drawer, a coat rack/shelf near the garage, and select smart-home features. The roof was replaced in 2011, with both the insurance inspector and roofing company indicating it remained in good condition. Location is another major advantage. You're just minutes from Menards, Meijer, Target, Walmart, numerous restaurants, and everyday conveniences, with Bradley 315 Sports Park nearby for sports and recreation. Convenient access to major roads makes getting around Bourbonnais, Kankakee, and the surrounding area easy. This is a home designed for comfortable everyday living, entertaining, and enjoying the outdoors, with an open ranch layout, generous garage, fenced yard, dedicated storage, and plenty of thoughtful details throughout.

Location

State IL

County Kankakee

Area Bourbonnais

Zoning SINGL

Rooms

Basement Crawl Space

Interior

Interior Features Cathedral Ceiling(s), 1st Floor Bedroom, 1st Floor Full Bath, Walk-In Closet(s)

Heating Natural Gas, Forced Air

Cooling Central Air

Flooring Laminate

Fireplaces Number 1

Fireplaces Type Wood Burning, Gas Starter

Equipment TV-Cable, Ceiling Fan(s), Sump Pump

Fireplace Y

Appliance Range, Dishwasher, Refrigerator, Washer, Dryer, Disposal

Laundry Main Level, In Unit

Exterior

Garage Spaces 2.5

Roof Type Asphalt

Building

Lot Description Cul-De-Sac

Dwelling Type Detached Single

Building Description Vinyl Siding,Brick, No

Sewer Public Sewer

Water Public

Level or Stories 1 Story

Structure Type Vinyl Siding,Brick

New Construction false

Schools

School District 53 , 53, 307

Others

HOA Fee Include None

Ownership Fee Simple

Special Listing Condition None

Virtual Tour https://youtu.be/9Ng_LrIecp4

Midwest Real Estate Data (MRED) IDX
Listed by Edward Ruettiger of  Exit Real Estate Specialists 

Nearby Locations

Ali Arciniega

"My job is to find and attract mastery-based agents to the office, protect the culture, and make sure everyone is happy! "

+1(773) 683-1249

aarciniega@chicagorea.com

1941 N Elston Ave, Chicago, IL 60642, USA

GET MORE INFORMATION

Name
Phone*
Message

Go tour this home

1416 Bradley Turn