
1121 Russetwood CT, Wheeling, IL 60090
REQUEST A TOUR If you would like to see this home without being there in person, select the "Virtual Tour" option and your agent will contact you to discuss available opportunities.
In-PersonVirtual Tour
$ 525,000
Est. payment | /mo

4 Beds

2.5 Baths

2,155 SqFt


Save
$ 525,000
Est. payment | /mo
Save

4 Beds

2.5 Baths

2,155 SqFt

Key Details

Property Type Single Family Home

Sub Type Detached Single

Listing Status Active

Purchase Type For Sale

Square Footage 2,155 sqft

Price per Sqft $243

Subdivision Kingsport Village

MLS Listing ID 12753891

Bedrooms 4

Full Baths 2

Half Baths 1

Year Built 1993

Annual Tax Amount $9,644

Tax Year 2023

Lot Dimensions 38X109X80X59X116

Property Sub-Type Detached Single

Property Description

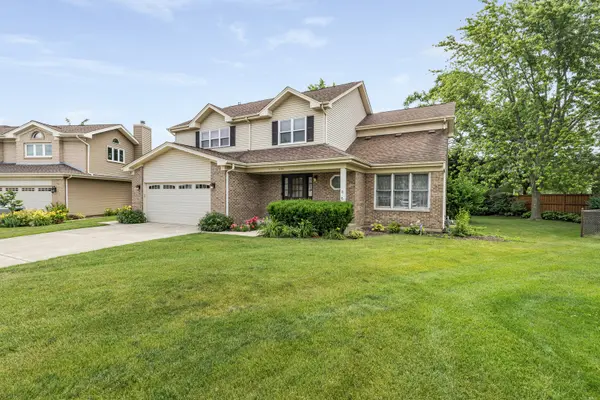
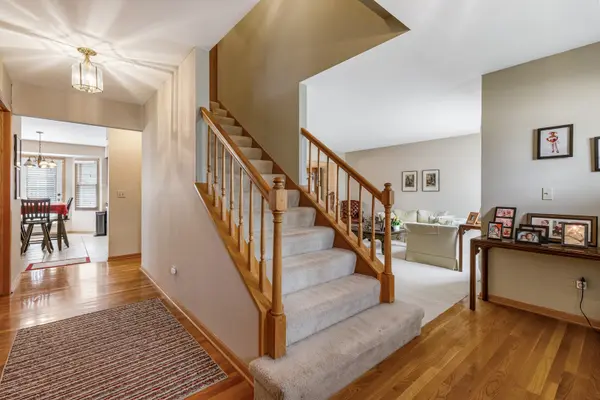
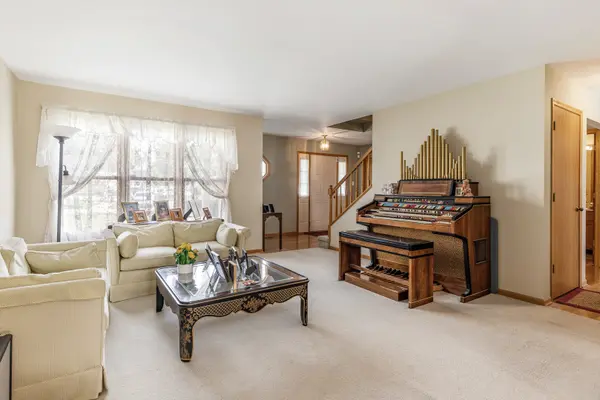
Welcome to this beautiful 2-story, 4-bedroom, 2.1-bathroom home located in the desirable Kingsport Village subdivision of Wheeling. Offering a spacious layout, comfortable living spaces, and plenty of potential, this home is designed for both everyday living and entertaining. Step inside to a welcoming open-concept first floor featuring a formal dining room, spacious living room, eat-in kitchen, and inviting family room complete with a gas fireplace-the perfect gathering spot for relaxing with family or hosting guests. The thoughtfully designed layout provides multiple spaces to entertain, with the kitchen and family room flowing naturally toward the outdoor living area. Outside, enjoy a great-sized backyard offering plenty of room for summer gatherings, recreation, gardening, or simply relaxing and enjoying your own private outdoor space. Upstairs, you'll find four generously sized bedrooms, providing flexibility for family, guests, a home office, or additional living needs. The spacious primary suite features an attached ensuite bathroom and walk-in closet, creating a comfortable private retreat. Additional highlights include an attached 2-car garage and a full unfinished basement with high ceilings, offering tremendous potential for future expansion. Finish the basement to create additional living space, a home gym, recreation room, office, media room, or whatever best fits your lifestyle-or utilize the space as-is for exceptional storage. The basement provides an exciting opportunity to add usable square footage and build equity over time. With its spacious floor plan, four large bedrooms, private primary suite, generous backyard, attached 2-car garage, and versatile basement, this Kingsport Village home offers exceptional future potential. Updates include: Roof (2011), Furnace (2021), A/C (2021). Come see all this wonderful home has to offer. HURRY!

Location

State IL

County Cook

Area Wheeling

Rooms

Basement Unfinished, Full

Interior

Heating Natural Gas

Cooling Central Air

Fireplaces Number 1

Fireplaces Type Gas Log, Gas Starter

Equipment CO Detectors, Ceiling Fan(s), Water Heater-Gas

Fireplace Y

Appliance Humidifier

Exterior

Garage Spaces 2.0

Community Features Curbs, Sidewalks, Street Lights, Street Paved

Roof Type Asphalt

Building

Dwelling Type Detached Single

Building Description Vinyl Siding,Brick, No

Sewer Public Sewer

Water Lake Michigan

Level or Stories 2 Stories

Structure Type Vinyl Siding,Brick

New Construction false

Schools

Elementary Schools Betsy Ross Elementary School

Middle Schools Macarthur Middle School

High Schools Wheeling High School

School District 23 , 23, 214

Others

HOA Fee Include None

Ownership Fee Simple

Special Listing Condition None

Midwest Real Estate Data (MRED) IDX
Listed by Dan Kieres of  Northwest Real Estate Group 

Nearby Locations

Ali Arciniega

"My job is to find and attract mastery-based agents to the office, protect the culture, and make sure everyone is happy! "

+1(773) 683-1249

aarciniega@chicagorea.com

1941 N Elston Ave, Chicago, IL 60642, USA

GET MORE INFORMATION

Name
Phone*
Message

Go tour this home

1121 Russetwood CT