
6515 Manor DR, Burr Ridge, IL 60527
REQUEST A TOUR If you would like to see this home without being there in person, select the "Virtual Tour" option and your advisor will contact you to discuss available opportunities.
In-PersonVirtual Tour
$ 9,800

4 Beds

4.5 Baths

6,200 SqFt


Save
$ 9,800
Save

4 Beds

4.5 Baths

6,200 SqFt

Key Details

Property Type Other Rentals

Sub Type Residential Lease

Listing Status Active

Purchase Type For Rent

Square Footage 6,200 sqft

Subdivision Heather Fields

MLS Listing ID 12769457

Bedrooms 4

Full Baths 4

Half Baths 1

Year Built 1992

Available Date 2026-10-05

Lot Dimensions 115x190

Property Sub-Type Residential Lease

Property Description

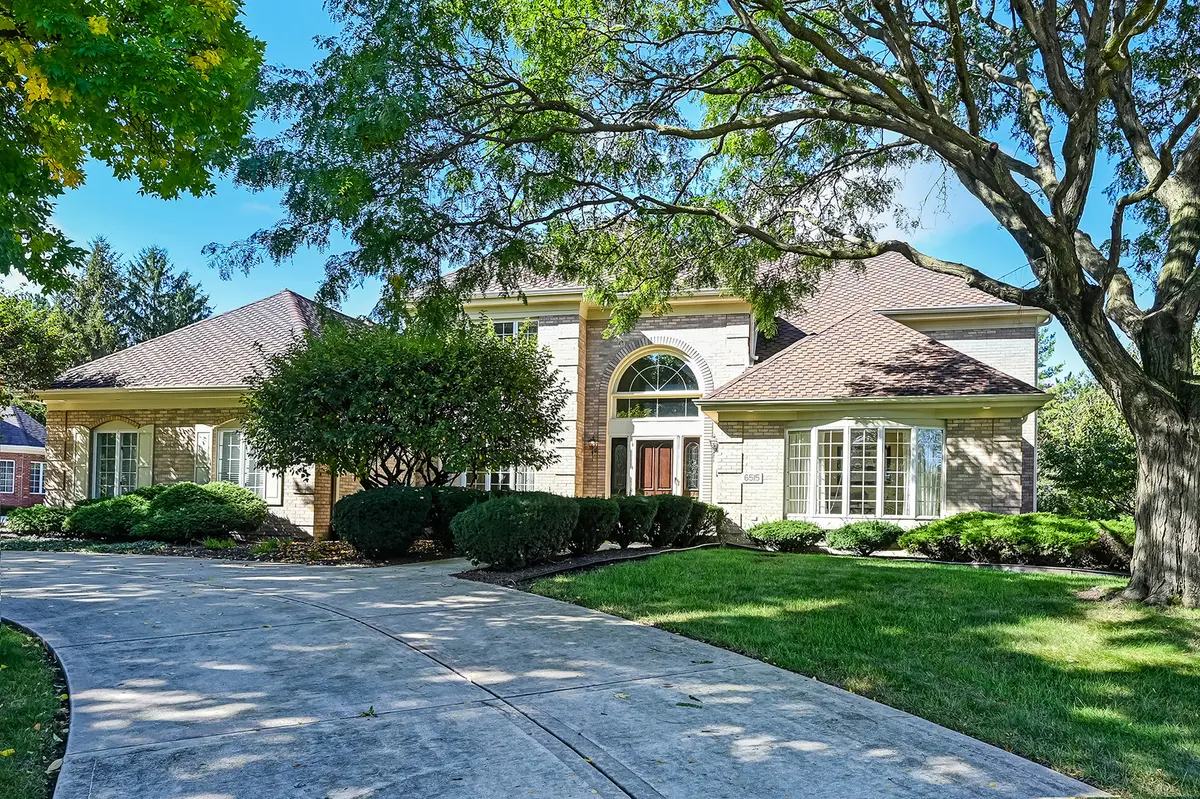
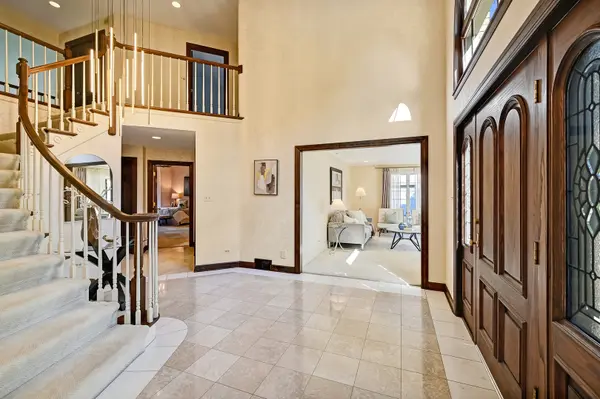
A rare rental opportunity in the sought-after Heatherfields community of Burr Ridge, this beautifully updated brick residence offers more than 6,200 square feet of finished living space on a private half-acre lot with mature trees. Filled with natural light, the home makes an impressive first impression with a soaring two-story foyer and expansive great room featuring a fireplace and wet bar. A separate formal living room and dining room provide additional space for entertaining, while the sun-filled breakfast area and spacious kitchen with Wolf and Sub-Zero appliances create an inviting everyday gathering space. The versatile floor plan includes two private primary suites, including a first-floor suite with a whirlpool tub and steam shower, plus a second upstairs with its own private bath. Two additional bedrooms and a bathroom complete the upper level, and every bedroom features a walk-in closet. Additional highlights include a dedicated office, mudroom, first-floor laundry with an upstairs laundry chute, finished lower level with 3/4 bath, three-car garage, central vacuum, security system, sprinkler system, curated lighting and custom window treatments. Located in the highly desirable District 181 and Hinsdale Central High School District, serving Elm Elementary, Hinsdale Middle School and Hinsdale Central. Routine lawn mowing is included during the growing season. Tenant is responsible for utilities and snow removal. No smoking or vaping. Pets may be considered on a case-by-case basis. A 12-month lease is preferred, though shorter-term leases may be considered.

Location

State IL

County Cook

Area Burr Ridge

Rooms

Basement Finished, Rec/Family Area, Storage Space, Full

Interior

Interior Features Cathedral Ceiling(s), Wet Bar, 1st Floor Bedroom, In-Law Floorplan, 1st Floor Full Bath, Open Floorplan, Separate Dining Room

Heating Natural Gas, Forced Air, Sep Heating Systems - 2+

Cooling Central Air

Fireplaces Number 1

Fireplaces Type Gas Log, Gas Starter

Equipment Intercom, Fire Sprinklers, CO Detectors, Ceiling Fan(s), Sprinkler-Lawn, Backup Sump Pump;

Furnishings No

Fireplace Y

Appliance Double Oven, Microwave, Dishwasher, Refrigerator, Washer, Dryer, Disposal, Cooktop, Humidifier

Laundry Main Level, In Unit, Sink

Exterior

Garage Spaces 3.0

Building

Dwelling Type Residential Lease

Building Description Brick, No

Sewer Public Sewer

Water Lake Michigan, Public

Level or Stories 2 Stories

Structure Type Brick

Schools

Elementary Schools Elm Elementary School

Middle Schools Hinsdale Middle School

High Schools Hinsdale Central High School

School District 181 , 181, 86

Others

Special Listing Condition None

Pets Allowed Number Limit

Midwest Real Estate Data (MRED) IDX
Listed by Linda Feinstein of  Compass 

Nearby Locations

Ali Arciniega

"My job is to find and attract mastery-based agents to the office, protect the culture, and make sure everyone is happy! "

+1(773) 683-1249

aarciniega@chicagorea.com

1941 N Elston Ave, Chicago, IL 60642, USA

GET MORE INFORMATION

Name
Phone*
Message

Go tour this home

6515 Manor DR