
2 Lone Oak CT, Bloomington, IL 61705
REQUEST A TOUR If you would like to see this home without being there in person, select the "Virtual Tour" option and your agent will contact you to discuss available opportunities.
In-PersonVirtual Tour
$ 280,000
Est. payment | /mo

2 Beds

3 Baths

2,775 SqFt


Save
$ 280,000
Est. payment | /mo
Save

2 Beds

3 Baths

2,775 SqFt

Key Details

Property Type Single Family Home

Sub Type 1/2 Duplex

Listing Status Active

Purchase Type For Sale

Square Footage 2,775 sqft

Price per Sqft $100

Subdivision Fox Creek

MLS Listing ID 12768119

Bedrooms 2

Full Baths 3

Year Built 2000

Annual Tax Amount $5,172

Tax Year 2024

Lot Dimensions 49 x 115

Property Sub-Type 1/2 Duplex

Property Description

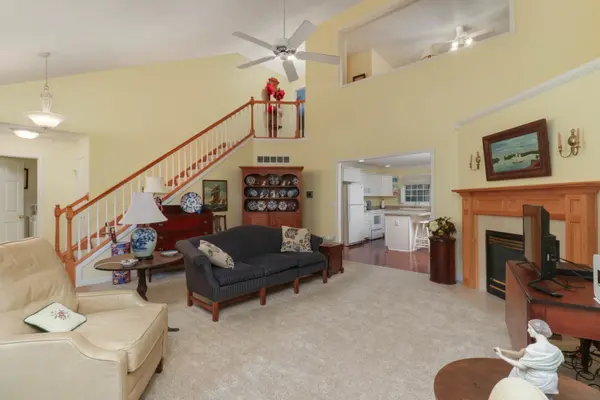
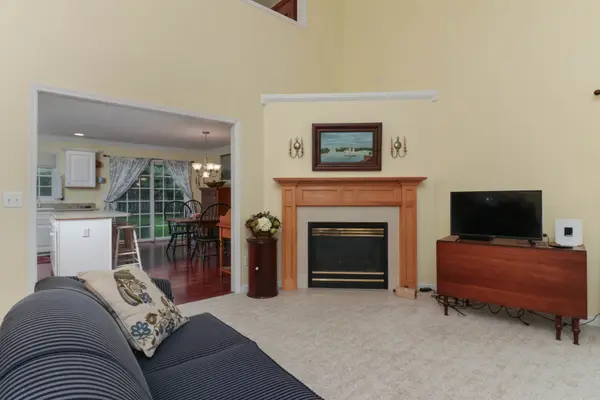
Nestled on a quiet cul-de-sac in Fox Creek subdivision, this spacious 2 bedroom, 3 full bath half duplex sits on a larger than average fenced lot, offering exceptional privacy and outdoor space--with NO HOA fees. Designed for main level living and functionality, the main floor features a primary suite complete with an ensuite bath featuring a walk-in shower. The main floor also includes a convenient laundry with washer and dryer (2025) included. Living room carpet was new in 2025. Kitchen is complete with all appliances including a new stove (2026). The upper level has a bedroom, a full bath, and a versatile loft area that is perfect for a home office, reading nook, or secondary living space. The lower level boasts a large family room with a cozy electric fireplace, a third full bath, and abundant storage. Roof was replaced in 2014 and HVAC in 2010. Move-in ready with a flexible layout and generous lot size, this home blends comfort, convenience, and low-maintenance living in a quiet neighborhood setting.

Location

State IL

County Mclean

Area Bloomington

Rooms

Basement Finished, Full

Interior

Heating Natural Gas

Cooling Central Air

Fireplace N

Appliance Range, Microwave, Dishwasher, Refrigerator, Washer, Dryer

Laundry Electric Dryer Hookup

Exterior

Garage Spaces 2.0

Building

Dwelling Type Attached Single

Building Description Vinyl Siding,Brick, No

Story 1

Sewer Public Sewer

Water Public

Structure Type Vinyl Siding,Brick

New Construction false

Schools

Elementary Schools Pepper Ridge Elementary

Middle Schools Parkside Jr High

High Schools Normal Community West High Schoo

School District 5 , 5, 5

Others

HOA Fee Include None

Ownership Fee Simple

Special Listing Condition None

Pets Allowed Cats OK, Dogs OK

Midwest Real Estate Data (MRED) IDX
Listed by Kathy DiCiaula of  BHHS Central Illinois, REALTORS 

Nearby Locations

Ali Arciniega

"My job is to find and attract mastery-based agents to the office, protect the culture, and make sure everyone is happy! "

+1(773) 683-1249

aarciniega@chicagorea.com

1941 N Elston Ave, Chicago, IL 60642, USA

GET MORE INFORMATION

Name
Phone*
Message

Go tour this home

2 Lone Oak CT