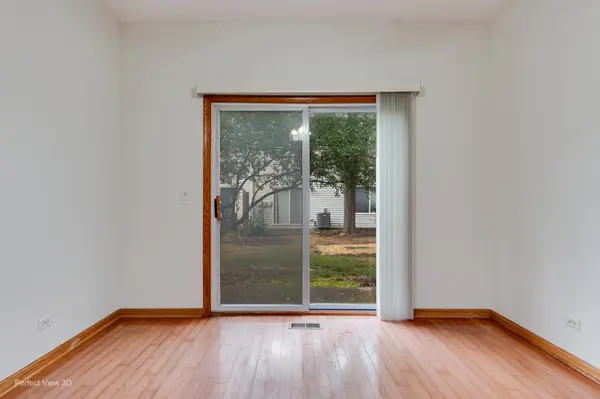

349 ABINGTON WOODS DR, Aurora, IL 60502
REQUEST A TOUR If you would like to see this home without being there in person, select the "Virtual Tour" option and your agent will contact you to discuss available opportunities.
In-PersonVirtual Tour
$ 2,500

3 Beds

2.5 Baths

1,698 SqFt


Save
$ 2,500
Save

3 Beds

2.5 Baths

1,698 SqFt

Key Details

Property Type Other Rentals

Sub Type Residential Lease

Listing Status Active

Purchase Type For Rent

Square Footage 1,698 sqft

Subdivision Abington Woods

MLS Listing ID 12776712

Bedrooms 3

Full Baths 2

Half Baths 1

Year Built 2001

Available Date 2026-10-05

Lot Dimensions COMMON

Property Sub-Type Residential Lease

Property Description

Dramatic two-story soaring ceilings townhome with 3 bedrooms, 2 1/2 bath at Abington Woods subdivision. Open floor plan provides spacious living and dining area seamlessly connects to the kitchen featuring Maple cabinets, Granite countertops, a breakfast bar, pantry closet, and access to the patio through sliding glass doors. Plenty of cabinet space. Foyer offers 2 closets. The master bedroom boasts a cathedral ceiling, a walk-in closet, and an en-suite bathroom for your privacy. Upstairs, you'll find a second-floor laundry and two additional bedrooms. The property includes a 2-car garage, newer mechanicals, and appliances. Recently freshly painted interior, brand-new carpet. Located within highly acclaimed District 204, serving Waubonsie Valley High School, this home offers exceptional convenience with easy access to shopping and dining at Rt. 59, the Metra station, close to parks, and I-88. Taxes will be lower with Homestead exemption. ***NOTE Landlord requirements: Credit scores of 670+ , No Evictions or Judgments records, and minimum monthly income of 3x monthly rent will be considered. security deposit is one month rent. Must have good employment history and be able to provide 2 most recent paystubs. Credit and background checks are required for ALL occupants over the age of 18. NO PETS. NO SMOKING. Tenant pays water/sewer, trash, electric and gas. Available immediately******

Location

State IL

County Dupage

Area Aurora / Eola

Rooms

Basement None

Interior

Interior Features Cathedral Ceiling(s)

Heating Natural Gas, Forced Air

Cooling Central Air

Flooring Hardwood, Laminate

Equipment CO Detectors, Ceiling Fan(s)

Furnishings No

Fireplace N

Appliance Range, Microwave, Dishwasher, Refrigerator, Washer, Dryer, Disposal

Laundry Upper Level, Gas Dryer Hookup, In Unit

Exterior

Garage Spaces 2.0

Roof Type Asphalt

Building

Dwelling Type Residential Lease

Building Description Aluminum Siding,Brick, No

Story 2

Sewer Public Sewer

Water Public

Structure Type Aluminum Siding,Brick

Schools

Elementary Schools Steck Elementary School

Middle Schools Fischer Middle School

High Schools Waubonsie Valley High School

School District 204 , 204, 204

Others

Special Listing Condition None

Midwest Real Estate Data (MRED) IDX
Listed by Haibin Cao of  Charles Rutenberg Realty of IL 

Nearby Locations

Ali Arciniega

"My job is to find and attract mastery-based agents to the office, protect the culture, and make sure everyone is happy! "

+1(773) 683-1249

aarciniega@chicagorea.com

1941 N Elston Ave, Chicago, IL 60642, USA

GET MORE INFORMATION

Name
Phone*
Message

Go tour this home

349 ABINGTON WOODS DR