
129 Branchwood DR, Schaumburg, IL 60193
REQUEST A TOUR If you would like to see this home without being there in person, select the "Virtual Tour" option and your agent will contact you to discuss available opportunities.
In-PersonVirtual Tour
$ 649,000
Est. payment | /mo

4 Beds

2.5 Baths

2,407 SqFt


Save
$ 649,000
Est. payment | /mo
Save

4 Beds

2.5 Baths

2,407 SqFt

Key Details

Property Type Single Family Home

Sub Type Detached Single

Listing Status Active Under Contract

Purchase Type For Sale

Square Footage 2,407 sqft

Price per Sqft $269

MLS Listing ID 12773207

Bedrooms 4

Full Baths 2

Half Baths 1

Year Built 1976

Annual Tax Amount $12,911

Tax Year 2025

Lot Dimensions 94x89x113x77

Property Sub-Type Detached Single

Property Description

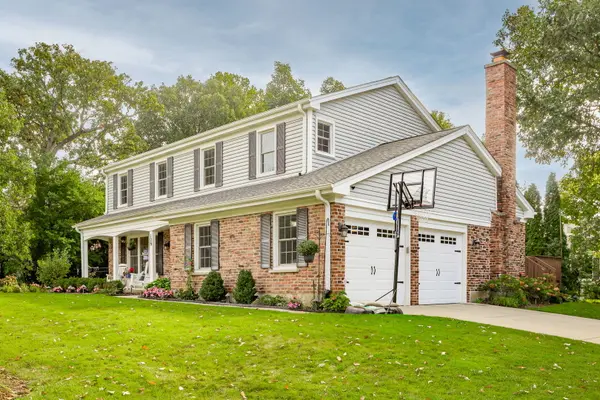
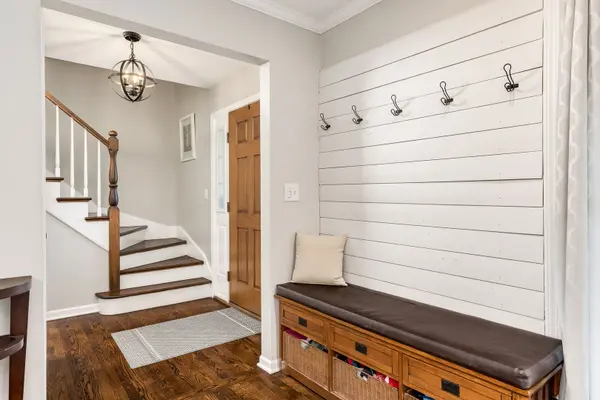
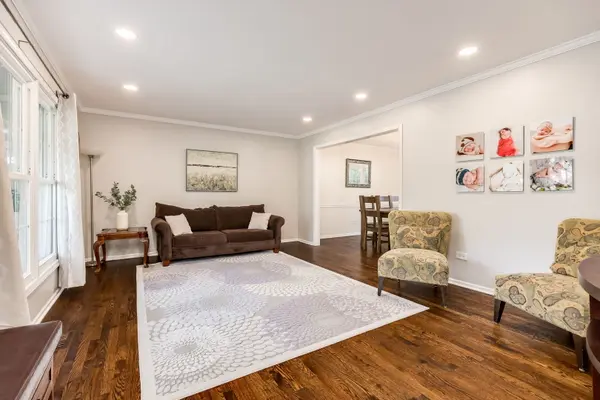
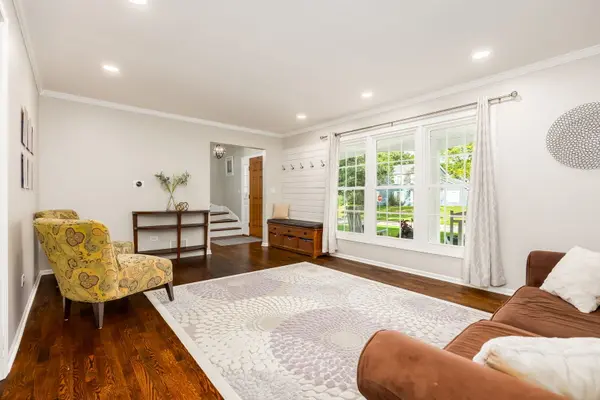
Welcome to 129 Branchwood Drive, nestled in the quiet, sought after tree-lined "The Woods" neighborhood within top-ranked District 54. Featuring 4 bedrooms & 2.1 baths over 3 finished levels, this light-filled home features a functional floor plan that is filled with updates. A generous sized living room connects with the dining room for more formal entertaining. The kitchen with 42-inch upper cabinets, granite tops, stainless steel GE appliances (2023) and a double oven opens to an eating area with bay window and family room with custom built-ins flanking the wood burning fireplace. Slider opens to large deck. Four upstairs bedrooms include a primary suite with an newly updated bathroom, double vanity and California Closets completed in 2024. Spacious hall bath. The finished (2017) and freshly painted basement (2026) provides additional living space, room for a home office, laundry/utility room and ample storage. Enjoy the inviting front porch, fenced backyard, oversized deck and established perennial gardens and landscape lighting. Highlights include a new roof, gutters and garage doors (2022), epoxy garage floor (2024), Pella windows (2016) irrigation system (2025) and deck refresh (2025). Walk to Town Square- library, restaurants and grocery store, plus nearby pickleball courts, park and pond. Don't miss this one!

Location

State IL

County Cook

Area Schaumburg

Rooms

Basement Finished, Crawl Space, Rec/Family Area, Storage Space, Partial

Interior

Interior Features Granite Counters, Separate Dining Room, Pantry, Replacement Windows

Heating Natural Gas

Cooling Central Air

Flooring Hardwood

Fireplaces Number 1

Fireplaces Type Wood Burning

Fireplace Y

Appliance Double Oven, Range, Microwave, Dishwasher, Refrigerator, Washer, Dryer, Disposal, Stainless Steel Appliance(s), Gas Oven

Laundry Gas Dryer Hookup, Sink

Exterior

Garage Spaces 2.0

Community Features Park, Tennis Court(s), Curbs, Sidewalks, Street Lights, Street Paved

Roof Type Asphalt

Building

Dwelling Type Detached Single

Building Description Vinyl Siding,Brick, No

Sewer Public Sewer, Storm Sewer

Water Lake Michigan, Public

Level or Stories 2 Stories

Structure Type Vinyl Siding,Brick

New Construction false

Schools

Elementary Schools Dirksen Elementary School

Middle Schools Robert Frost Junior High School

High Schools Schaumburg High School

School District 54 , 54, 211

Others

HOA Fee Include None

Ownership Fee Simple

Special Listing Condition None

Midwest Real Estate Data (MRED) IDX
Listed by Joel Zielke of  Berkshire Hathaway HomeServices Prairie Path REALT 

Nearby Locations

Ali Arciniega

"My job is to find and attract mastery-based agents to the office, protect the culture, and make sure everyone is happy! "

+1(773) 683-1249

aarciniega@chicagorea.com

1941 N Elston Ave, Chicago, IL 60642, USA

GET MORE INFORMATION

Name
Phone*
Message

Go tour this home

129 Branchwood DR