




$879,000
$940,000
6.5%For more information regarding the value of a property, please contact us for a free consultation.
5 Beds
3 Baths
3,182 SqFt
SOLD DATE : 11/20/2026
Key Details
Sold Price $879,000
Property Type Single Family Home
Sub Type Detached Single
Listing Status Sold
Purchase Type For Sale
Square Footage 3,182 sqft
Price per Sqft $276
MLS Listing ID 12761436
Sold Date 11/20/26
Bedrooms 5
Full Baths 3
Year Built 2002
Annual Tax Amount $14,944
Tax Year 2025
Lot Size 9,147 Sqft
Lot Dimensions 56x167x52x166
Property Sub-Type Detached Single
Property Description
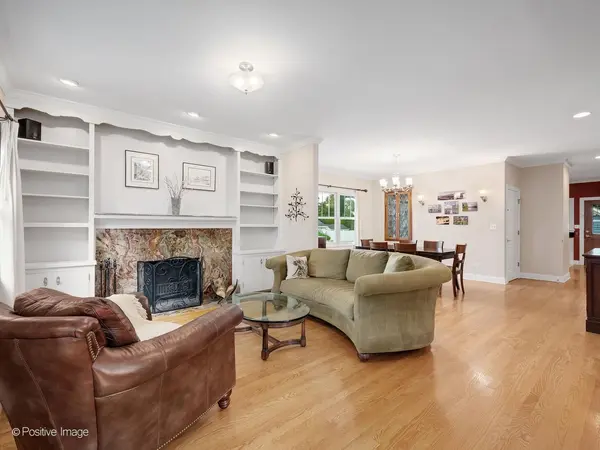
PRIME LOCATION. TIMELESS CHARACTER. EXCEPTIONAL SPACE. Step into a home where timeless character meets effortless modern living in the heart of Wheaton. This beautifully appointed 5-bedroom, 3-full-bath residence offers the craftsmanship and architectural details of a historic home, paired with the space, amenities, and location today's lifestyle demands. Hardwood floors and elegant crown molding set the tone for this warm & welcoming home. The gracious living room invites you to linger beside a stunning wood-burning fireplace framed by onyx surround and built-in shelving, while the sophisticated dining room features a beautiful leaded-glass built-in cabinet-perfect for memorable gatherings. At the heart of the home, the expansive chef's kitchen delivers granite countertops, tile backsplash, stainless-steel appliances, and a generous pantry. The adjoining breakfast room opens to a heated enclosed porch with a vaulted wood ceiling, creating a warm, light-filled retreat for morning coffee, casual meals, or quiet evenings overlooking the backyard. The first floor is thoughtfully designed with a full bath and a spacious laundry room with utility sink. Upstairs, five generously sized bedrooms feature beautiful hardwood floors and closet organizers. The serene primary suite offers an impressive walk-in closet and a spa-inspired bath with a soaking tub and separate steam shower with rain showerhead. A staircase accented by a charming stained-glass insert leads to the remarkable finished third-floor. Bathed in natural light from six Velux skylights, this versatile space is ready to become a private office, creative studio, playroom, fitness area, or whatever your lifestyle requires. The full finished basement provides even more room for storage, recreation, hobbies, or future possibilities. A detached 2.5 car garage with loft storage completes the package. And then there is the location: walk to Downtown Wheaton for dining, shopping, community festivals, and all the energy of this beloved downtown. The College Avenue Metra Station and Lowell Elementary School are also just a short walk away. Situated in highly regarded District 200, this is a rare opportunity to enjoy the character of yesterday with the comfort and convenience of today-all in one of Wheaton's most desirable locations.
Location
State IL
County Dupage
Area Wheaton
Rooms
Basement Partially Finished, Storage Space, Full
Interior
Interior Features Vaulted Ceiling(s), 1st Floor Full Bath, Built-in Features, Walk-In Closet(s), Granite Counters, Separate Dining Room
Heating Gas, Forced Air, Sep Heating Systems - 2+, Zoned
Cooling Central Air, Zoned
Flooring Hardwood
Fireplaces Number 1
Fireplaces Type Wood Burning, Gas Starter
Fireplace Y
Appliance Double Oven, Microwave, Dishwasher, Refrigerator, Washer, Dryer, Disposal, Stainless Steel Appliance(s), Range Hood, Gas Cooktop
Laundry Main Level, Sink
Exterior
Garage Spaces 2.0
Community Features Curbs, Sidewalks, Street Paved
Roof Type Asphalt
Building
Lot Description Landscaped
Building Description Cedar, Yes
Sewer Public Sewer
Water Public
Level or Stories 3 Stories
Structure Type Cedar
New Construction false
Schools
Elementary Schools Lowell Elementary School
Middle Schools Franklin Middle School
High Schools Wheaton North High School
School District 200 , 200, 200
Others
HOA Fee Include None
Ownership Fee Simple
Special Listing Condition None
Read Less Info
Want to know what your home might be worth? Contact us for a FREE valuation!

Our team is ready to help you sell your home for the highest possible price ASAP

© 2026 Listings courtesy of MRED as distributed by MLS GRID. All Rights Reserved.
Bought with Brady Wright of RealtyWorks, LLC
Nearby Locations

"My job is to find and attract mastery-based agents to the office, protect the culture, and make sure everyone is happy! "