
14 Wilson CT, Park Forest, IL 60466
REQUEST A TOUR If you would like to see this home without being there in person, select the "Virtual Tour" option and your agent will contact you to discuss available opportunities.
In-PersonVirtual Tour
$ 239,700
Est. payment | /mo

3 Beds

2 Baths

1,525 SqFt


Save
$ 239,700
Est. payment | /mo
Save

3 Beds

2 Baths

1,525 SqFt

Key Details

Property Type Single Family Home

Sub Type Detached Single

Listing Status Active

Purchase Type For Sale

Square Footage 1,525 sqft

Price per Sqft $157

MLS Listing ID 12735786

Bedrooms 3

Full Baths 2

Year Built 1955

Annual Tax Amount $8,075

Tax Year 2023

Lot Dimensions 89X157X56X179

Property Sub-Type Detached Single

Property Description

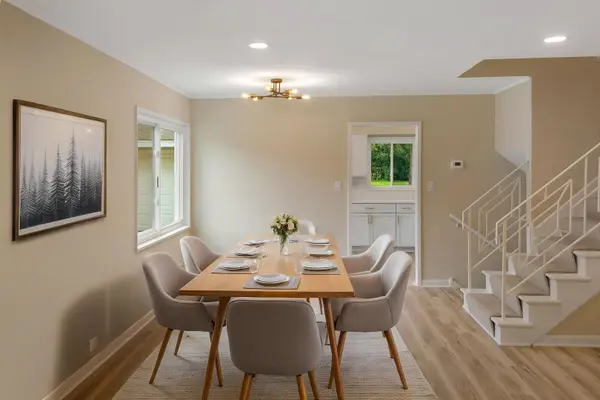
Welcome home to this extensively updated 3-bedroom, 2-bath split-level in Park Forest! This is not your average flip. Everything has been redone for a fresh, modern feel that is sure to impress. The bright main level features new flooring and lighting, replacement windows, and a professional paint job. Step into a remodeled kitchen with quartz countertops, stainless-steel appliances, and new shaker style cabinets. This property boasts three large bedrooms with ample closet space, new carpet, and great lighting. Both bathrooms have been fully updated with beautiful new vanities, tile surrounds, and gold fixtures. The lower level features a large family room, great for hosting and entertaining, and a nicely sized laundry room with included washer and dryer. Walk right out of the basement to a fully fenced yard with plenty of space to spread out, and a 2 car garage. All improvements are to 2026 and Park Forest code. There is truly nothing to do except move in and make this house yours!

Location

State IL

County Cook

Area Park Forest

Rooms

Basement Finished, None, Walk-Out Access

Interior

Heating Natural Gas, Forced Air

Cooling Central Air

Fireplace N

Appliance Range, Microwave, Dishwasher, Refrigerator, Washer, Dryer, Stainless Steel Appliance(s)

Exterior

Garage Spaces 2.0

Building

Dwelling Type Detached Single

Building Description Vinyl Siding,Brick, No

Sewer Public Sewer

Water Public

Level or Stories Split Level

Structure Type Vinyl Siding,Brick

New Construction false

Schools

High Schools Rich Township High School

School District 163 , 163, 227

Others

HOA Fee Include None

Ownership Fee Simple

Special Listing Condition Standard

Midwest Real Estate Data (MRED) IDX
Listed by Soren Bailey of  Bailey Group Real Estate LLC 
Ali Arciniega

"My job is to find and attract mastery-based agents to the office, protect the culture, and make sure everyone is happy! "

+1(773) 683-1249

aarciniega@chicagorea.com

1941 N Elston Ave, Chicago, IL 60642, USA

GET MORE INFORMATION

Name
Phone*
Message

Go tour this home

14 Wilson CT