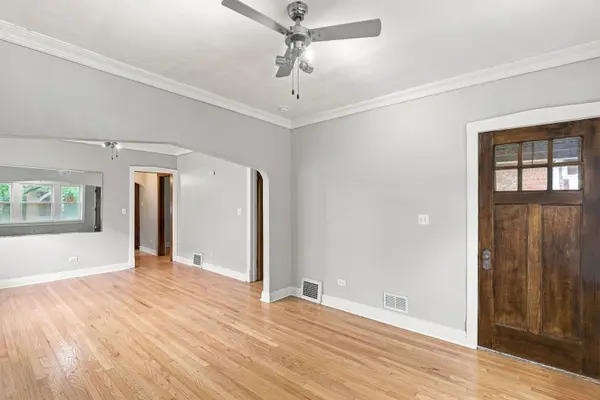

1806 Harvey AVE, Berwyn, IL 60402
REQUEST A TOUR If you would like to see this home without being there in person, select the "Virtual Tour" option and your agent will contact you to discuss available opportunities.
In-PersonVirtual Tour
$ 309,900
Est. payment | /mo

3 Beds

1 Bath

1,560 SqFt


Save
$ 309,900
Est. payment | /mo
Save

3 Beds

1 Bath

1,560 SqFt

Key Details

Property Type Single Family Home

Sub Type Detached Single

Listing Status Active

Purchase Type For Sale

Square Footage 1,560 sqft

Price per Sqft $198

MLS Listing ID 12738439

Style Bungalow

Bedrooms 3

Full Baths 1

Year Built 1924

Annual Tax Amount $8,804

Tax Year 2023

Lot Dimensions 126X35

Property Sub-Type Detached Single

Property Description

Holiday deal - $5,000 closing cost credit to buyer! Town compliance - completed.------ Classic brick Berwyn bungalow offering approximately 1,560 square feet, 3 bedrooms, full bath, finished attic with a water closet, and full walk-out unfinished basement.----- Major improvements include:- 2017, the home's electrical system is up to code, new electrical panel and exterior service equipment. New ductwork throughout the home and a new HVAC system featuring a horizontal furnace. - 2022, Updated the bathrooms. - 2023, the home received a complete roof tear-off and replacement, new water heater and updating of the enclosed rear porch. - 2026 the first-floor hardwood floors were professionally refinished, new carpet on the attic level, freshly painted original kitchen cabinetry, a new kitchen ceiling fan and fresh interior paint throughout. -----~Main floor- 2 bedrooms, living room, separate dining room, office space, full bath, kitchen, large walk-in pantry with built-in storage, and a heated enclosed rear porch. ~Attic- 1 bedroom, an 11x16 family room, water closet and an additional office/rec room, along with built-in drawers, closets and storage. Interior doors belonging to the attic-level rooms and closets have been retained and are stored in the attic for future reinstallation if desired. ~Full walkout concrete basement with a laundry area and gas dryer hookup. Partially fenced yard includes a patio and detached 2-car garage with garage door opener. ------ Schedule your showing!

Location

State IL

County Cook

Area Berwyn

Rooms

Basement Unfinished, Cellar, Exterior Entry, Concrete, Walk-Up Access, Daylight, Full

Interior

Interior Features 1st Floor Bedroom, 1st Floor Full Bath, Built-in Features, Walk-In Closet(s), Separate Dining Room

Heating Gas, Forced Air

Cooling Central Air

Flooring Hardwood, Carpet, Wood

Equipment None, CO Detectors, Ceiling Fan(s)

Fireplace N

Appliance None

Laundry Gas Dryer Hookup, Sink

Exterior

Garage Spaces 2.0

Community Features Curbs, Sidewalks, Street Lights, Street Paved

Roof Type Asphalt

Building

Lot Description Level

Dwelling Type Detached Single

Building Description Brick, No

Sewer Public Sewer

Water Public

Level or Stories 1.5 Story

Structure Type Brick

New Construction false

Schools

Elementary Schools Karel Havlicek Elementary School

Middle Schools Lincoln Middle School

High Schools J Sterling Morton West High Scho

School District 98 , 98, 201

Others

HOA Fee Include None

Ownership Fee Simple

Special Listing Condition None

Midwest Real Estate Data (MRED) IDX
Listed by Robert Bermes of  Epique Realty Inc 

Nearby Locations

Ali Arciniega

"My job is to find and attract mastery-based agents to the office, protect the culture, and make sure everyone is happy! "

+1(773) 683-1249

aarciniega@chicagorea.com

1941 N Elston Ave, Chicago, IL 60642, USA

GET MORE INFORMATION

Name
Phone*
Message

Go tour this home

1806 Harvey AVE