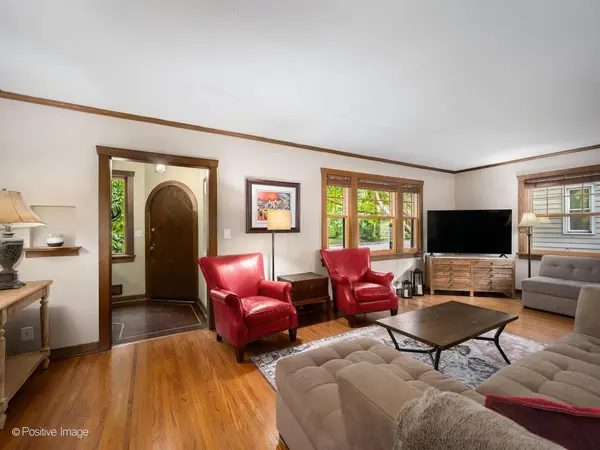

1170 Logan AVE, Elgin, IL 60120
REQUEST A TOUR If you would like to see this home without being there in person, select the "Virtual Tour" option and your agent will contact you to discuss available opportunities.
In-PersonVirtual Tour
$ 479,990
Est. payment | /mo

4 Beds

2 Baths

2,300 SqFt


Save
$ 479,990
Est. payment | /mo
Save

4 Beds

2 Baths

2,300 SqFt

Key Details

Property Type Single Family Home

Sub Type Detached Single

Listing Status Active

Purchase Type For Sale

Square Footage 2,300 sqft

Price per Sqft $208

Subdivision Gold Coast

MLS Listing ID 12737835

Style French Provincial

Bedrooms 4

Full Baths 2

Year Built 1940

Annual Tax Amount $9,031

Tax Year 2025

Lot Size 8,921 Sqft

Lot Dimensions 66 X 133

Property Sub-Type Detached Single

Property Description

Step back in time and discover the timeless beauty of this 1940 solid stone and brick home, featuring a distinctive turret that gives the home its storybook character and unforgettable curb appeal. Lovingly cared for by just three owners throughout its history, this special home has been cherished for generations. Located in Elgin's sought-after Gold Coast neighborhood, this French Norman-style residence offers the perfect blend of historic character, quality craftsmanship, and a beautiful setting. Spread across a unique five-level floor plan, the home offers 4 bedrooms and 2 bathrooms. Original hardwood floors and original doors with glass doorknobs preserve the home's authentic 1940s character throughout. Both bathrooms have been beautifully remodeled (2021 and 2023) with custom tile work, new fixtures, quartz countertops, porcelain tile, and heated floors. The finished basement offers a warm, inviting retreat with new carpeting and a custom stone fireplace with a ventless gas insert-ideal for cozy evenings. A charming sun room and a cedar closet add character and everyday livability. Major systems and mechanicals have been thoughtfully updated, including a new roof, gutters, and siding (2024), a new water heater (2021), new garage doors and openers (2022), and Pella windows throughout. Jellyfish LED lighting adds year-round curb appeal after dark. Outside, the professionally landscaped, private, fenced backyard is an entertainer's dream, complete with a double deck-perfect for morning coffee, summer gatherings, or relaxing evenings surrounded by mature landscaping. The property backs up to forest preserve with views of the Fox River in the winter months, offering a rare sense of privacy and natural beauty. A two-car attached garage completes the package. From its solid stone and brick construction to its unique architectural details, this is more than a house-it's a piece of Elgin history waiting for its next chapter. A rare opportunity to own a truly special home in one of Elgin's most beautiful neighborhoods.

Location

State IL

County Kane

Area Elgin

Rooms

Basement Finished, Full

Interior

Heating Natural Gas, Forced Air

Cooling Central Air

Flooring Hardwood

Fireplace N

Appliance Dishwasher

Exterior

Garage Spaces 2.0

Roof Type Asphalt

Building

Lot Description Forest Preserve Adjacent, Landscaped

Dwelling Type Detached Single

Building Description Brick,Stone, No

Sewer Public Sewer

Water Lake Michigan

Level or Stories 4+ Stories

Structure Type Brick,Stone

New Construction false

Schools

Elementary Schools Coleman Elementary School

Middle Schools Larsen Middle School

High Schools Elgin High School

School District 46 , 46, 46

Others

HOA Fee Include None

Ownership Fee Simple

Special Listing Condition None

Midwest Real Estate Data (MRED) IDX
Listed by Brian Wacht of  Kale Realty 
Ali Arciniega

"My job is to find and attract mastery-based agents to the office, protect the culture, and make sure everyone is happy! "

+1(773) 683-1249

aarciniega@chicagorea.com

1941 N Elston Ave, Chicago, IL 60642, USA

GET MORE INFORMATION

Name
Phone*
Message

Go tour this home

1170 Logan AVE