
1945 W HELEN DR, Romeoville, IL 60446
REQUEST A TOUR If you would like to see this home without being there in person, select the "Virtual Tour" option and your agent will contact you to discuss available opportunities.
In-PersonVirtual Tour
$ 424,900
Est. payment | /mo

4 Beds

2.5 Baths

2,176 SqFt


Save
$ 424,900
Est. payment | /mo
Save

4 Beds

2.5 Baths

2,176 SqFt

Key Details

Property Type Single Family Home

Sub Type Detached Single

Listing Status Active

Purchase Type For Sale

Square Footage 2,176 sqft

Price per Sqft $195

Subdivision Preserve At Fieldstone

MLS Listing ID 12686351

Bedrooms 4

Full Baths 2

Half Baths 1

HOA Fees $276/ann

Year Built 2004

Annual Tax Amount $7,946

Tax Year 2024

Lot Size 9,583 Sqft

Lot Dimensions 70X120

Property Sub-Type Detached Single

Property Description

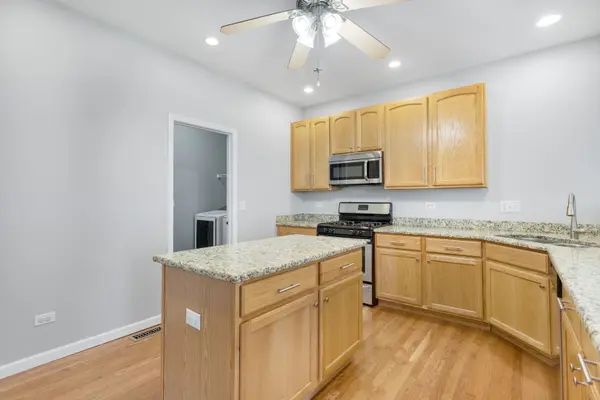
Welcome to 1945 W Helen Drive-a beautifully updated 4-bedroom, 2.5-bath home in Romeoville, located within the highly sought-after Plainfield School District! Freshly updated with brand-new carpet and fresh paint throughout, this home offers a bright, clean, move-in-ready feel from the moment you walk in. Inside, you'll find hardwood floors and a nicely updated kitchen featuring granite countertops and stainless steel appliances, creating a functional and inviting space for everyday living and entertaining. The spacious floor plan offers plenty of room to spread out, while all four bedrooms provide flexibility for family, guests, or a home office. The full unfinished basement offers tons of additional space and endless potential for a future recreation room, home gym, theater, or additional living area. An attached 2-car garage provides even more storage and convenience. Step outside and you'll quickly see what makes this home special. The backyard enjoys beautiful wide-open views overlooking the surrounding fields, providing gorgeous sunsets and a peaceful backdrop with an open, spacious feel. With 4 bedrooms, 2.5 baths, fresh paint, new carpet, hardwood floors, granite countertops, stainless steel appliances, a full basement, 2-car garage, Plainfield schools, and incredible open views, this home is truly move-in ready. Come see everything 1945 W Helen Drive has to offer!

Location

State IL

County Will

Area Romeoville

Rooms

Basement Unfinished, Full

Interior

Heating Natural Gas, Forced Air

Cooling Central Air

Flooring Hardwood

Equipment Ceiling Fan(s), Sump Pump

Fireplace N

Appliance Range, Microwave, Dishwasher, Refrigerator

Laundry Main Level

Exterior

Garage Spaces 2.0

Community Features Park

Roof Type Asphalt

Building

Dwelling Type Detached Single

Building Description Vinyl Siding, No

Sewer Public Sewer

Water Public

Level or Stories 2 Stories

Structure Type Vinyl Siding

New Construction false

Schools

School District 202 , 202, 202

Others

HOA Fee Include None

Ownership Fee Simple w/ HO Assn.

Special Listing Condition None

Midwest Real Estate Data (MRED) IDX
Listed by Tracey Larsen of  Coldwell Banker Realty 

Nearby Locations

Ali Arciniega

"My job is to find and attract mastery-based agents to the office, protect the culture, and make sure everyone is happy! "

+1(773) 683-1249

aarciniega@chicagorea.com

1941 N Elston Ave, Chicago, IL 60642, USA

GET MORE INFORMATION

Name
Phone*
Message

Go tour this home

1945 W HELEN DR