




REQUEST A TOUR If you would like to see this home without being there in person, select the "Virtual Tour" option and your agent will contact you to discuss available opportunities.
In-PersonVirtual Tour

$ 1,250,000
Est. payment | /mo
6,068 SqFt
$ 1,250,000
Est. payment | /mo
6,068 SqFt
Key Details
Property Type Commercial
Sub Type Office/Tech
Listing Status Active
Purchase Type For Sale
Square Footage 6,068 sqft
Price per Sqft $205
MLS Listing ID 12681936
Year Built 1927
Annual Tax Amount $16,030
Tax Year 2023
Lot Dimensions 50' X 162'
Property Sub-Type Office/Tech
Property Description
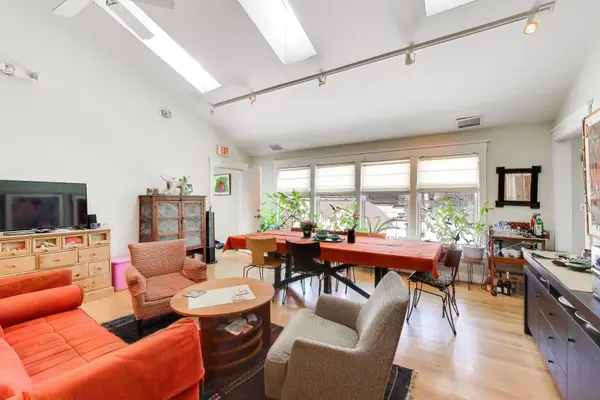
Well-built brick office building in Evanston's West End. Features two storefront offices plus two spacious updated apartments with skylights, in-unit laundry, and a large 550 SF rear deck. Includes two heated, oversized garages with 14' ceilings and parking for 7-8 vehicles. One 800 sq heated garage available for lease. Flexible layout supports continued owner use, or a pure investment. Prime location near transit, shopping, dining, fitness, and Robert Crown Community Center, Top rated schools, in a high-demand neighborhood.
Location
State IL
County Cook
Area Evanston
Zoning COMMR
Interior
Cooling Central Individual
Flooring Carpet, Tile, Varies, Wood
Fireplace N
Building
Dwelling Type Office/Tech
Structure Type Brick,Wood

© 2026 Listings courtesy of MRED as distributed by MLS GRID. All Rights Reserved.
Listed by Donna Agnew of @properties Christie's International Real Estate
Nearby Locations
"My job is to find and attract mastery-based agents to the office, protect the culture, and make sure everyone is happy! "